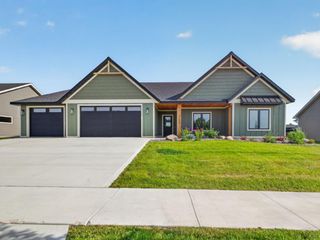
3503 Stonehedge Drive NE, Rochester, MN 55906
- 3 beds |
- 2 baths |
- 1,483 sqft
 Single-Family Home
  Built in 2026
  0.31acre lot
 3 car garage
  $421/sqft
  Listed 6 days ago
Property Description
This stunning custom-built split-entry walkout offers a must-see floor plan, exceptional craftsmanship, and an amazing lot with tremendous views. A welcoming foyer leads to the spacious main level, thoughtfully designed with custom amenities and quality finishes throughout. The impressive kitchen features custom cabinetry, quartz countertops, stainless steel appliances, pantry, and stylish backsplash, opening seamlessly to the dining area and large family room. Enjoy easy access to the covered screened-in deck-perfect for relaxing and taking in the beautiful surroundings. Three bedrooms and 2 baths are located on the main level, including a spacious primary suite with a walk-in closet and private primary bath featuring a custom tile shower. The lower walkout level is framed and ready for your personal touches and future completion, offering excellent potential for additional living space. You truly need to see this home in person to appreciate all it has to offer!
- Listing Status:
- Active
- Data Last Updated:
- August 20, 2026 at 12:18PM
- Listing Office:
- Land Resource Mgmt & Rlty Inc. : 507-754-5815
- MLS ID:
- 7127465

- General: VinylWood
- Pool: None
- Parking: Attached GarageConcreteHeated GarageInsulated Garage
- Roofing: Age 8 Years or LessAsphalt
- General: Split Entry (Bi-Level)Block
- Road/Access: City Street
- HOA Amenities: 0.0
- Originating MLS: northstar
- School District: Rochester
- County: Olmsted
- Zoning: 731913089914
- Fencing: None
- Utilities: 200+ Amp Service
- Water: City Water/Connected
- Sewer: City Sewer/Connected
- Source: northstar
This listing courtesy of Land Resource Mgmt & Rlty Inc.
Monthly Payment
- Principal & Interest $
- Property Taxes $
- Home Insurance $
- VA Funding Fee $