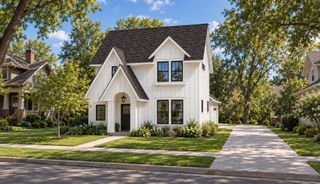
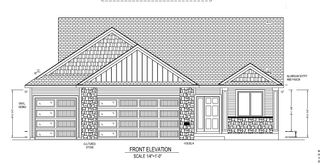
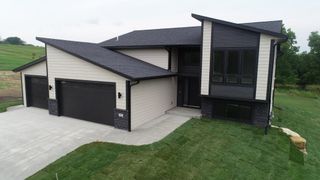
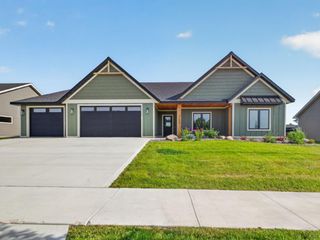
1003 Center Street W, Rochester, MN 55902
- 3 beds |
- 3 baths |
- 1,670 sqft
 Single-Family Home
 Built in 2026
 5,227sqft lot
 2 car garage
 $434/sqft
 Listed 28 days ago
Property Description
Rare opportunity to be the first to own a brand-new custom home in an established, 100-year-old Rochester neighborhood. This thoughtfully designed home offers 3 bedrooms, 3 bathrooms, an attached 2-car garage, and a welcoming front porch. Enjoy high-end finishes throughout, including custom cabinetry, quartz countertops, a heated primary bathroom floor, and a cozy fireplace. An abundance of natural light complements the home's modern design and functional layout, while the Crawford ceiling on the main floor adds character and architectural detail. Located within a five-minute walk of both Mayo Clinic and Saint Marys Hospital, the home also offers convenient access to shopping, restaurants, grocery stores, and other everyday amenities. Enjoy the benefits of new construction in one of Rochester's most established and convenient neighborhoods.
- Listing Status:
- Active
- Data Last Updated:
- November 19, 2026 at 5:18AM
- Listing Office:
- Re/Max Results : 507-288-1111
- MLS ID:
- 7164005

- General: Fiber BoardVinyl
- Pool: None
- Parking: Attached GarageConcreteElectricFloor DrainFinished GarageGarage Door OpenerInsulated Garage
- Roofing: Age 8 Years or Less
- General: TwoBlock
- Road/Access: City StreetCurbsPaved StreetsSidewalksStreet Lights
- HOA Amenities: 0.0
- Originating MLS: northstar
- School District: Rochester
- County: Olmsted
- Zoning: 743533005207
- Fencing: PartialWood
- Utilities: Circuit Breakers
- Water: City Water/Connected
- Sewer: City Sewer/Connected
- Source: northstar
This listing courtesy of Re/Max Results
Monthly Payment
- Principal & Interest $
- Property Taxes $
- Home Insurance $
- VA Funding Fee $