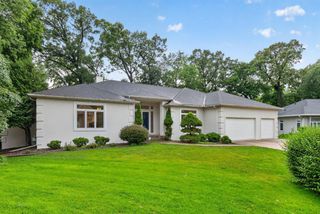
2098 Hagen Lane SW, Rochester, MN 55902
- 4 beds |
- 4 baths |
- 3,973 sqft
 Single-Family Home
  Built in 2022
  0.42acre lot
 3 car garage
  $224/sqft
  Listed 28 days ago
Property Description
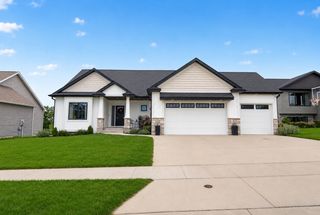
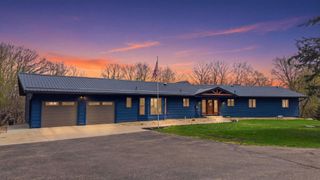
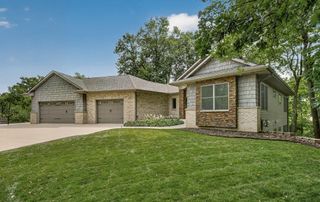
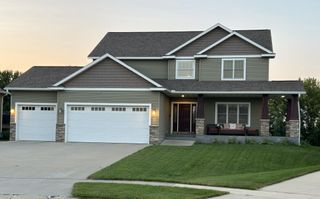
This remarkable, custom two-story sets itself apart from the rest! No upgrade was overlooked in the construction of this like-new home on a beautiful, private and wooded lot. The heart of the home is the stunning chef's kitchen, featuring premium appliances, abundant custom cabinetry by Traditional Wood Builders, a large walk-in pantry and quartz countertops throughout. The ten foot center island is sure to impress! The open concept main floor is perfect for hosting and entertaining, with effortless flow among the kitchen, living room, dining and outdoor space. The main floor living room boasts more built-in cabinetry, large windows overlooking the wooded backyard and a gas fireplace. A dedicated home office and mudroom complete the main floor. The walk-out lower level features a second gas fireplace and full wet bar, comfortable guest space including a full bathroom, and finished storage space for exceptional organization and flexibility. Homeowner will enjoy the primary bedroom with wooded lot views, luxurious ensuite bathroom with heated tile floors and generous closet space. The list of amenities continues into the oversized, insulated and heated garage with EV charging station, and into the yard, which is equipped with in-ground irrigation, established landscaping, maintenance-free decking and large patio. All of this, nestled on the end of a cul-de-sac, close to every day conveniences and with highly sought-after neighborhood schools, is exactly what you have been waiting for!
- Listing Status:
- Active
- Data Last Updated:
- September 21, 2026 at 5:19AM
- Listing Office:
- Re/Max Results : 507-288-1111
- MLS ID:
- 7131651

- General: StoneCement Board
- Parking: Attached GarageConcreteElectric Vehicle Charging Station(s)Finished GarageHeated Garage
- Roofing: Age 8 Years or Less
- General: TwoPoured Concrete
- HOA Amenities: 0.0
- Originating MLS: northstar
- School District: Rochester
- County: Olmsted
- Zoning: 642221084824
- Water: City Water/Connected
- Sewer: City Sewer/Connected
- Source: northstar
This listing courtesy of Re/Max Results
Monthly Payment
- Principal & Interest $
- Property Taxes $
- Home Insurance $
- VA Funding Fee $

 New - 3 days ago