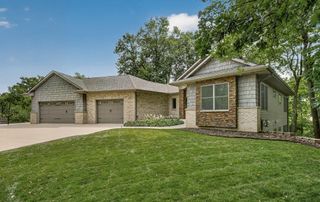
3015 Valleywood Drive SW, Rochester, MN 55902
- 5 beds |
- 4 baths |
- 3,957 sqft
 Single-Family Home
  Built in 1977
  7.27acre lot
 5 car garage
  $208/sqft
  Listed 21 days ago
Property Description
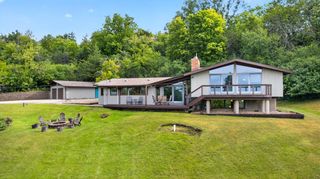
Private acreage just minutes from downtown! This beautifully updated 5-bedroom ranch blends space, style, and convenience. The main-level primary suite features a spacious private bath, while the newly remodeled kitchen is a standout with quartz countertops, a massive center island, and modern finishes, perfect for both daily living and entertaining. The fully finished walk-out basement adds versatile living space, while the private acreage offers room to explore and enjoy the outdoors. The current owner has successfully hunted **whitetail deer and wild turkey** on the property. Numerous updates, including an added deck, stamped concrete patio, and a durable steel roof, offer long-term peace of mind. In addition to the attached garage, the property features an impressive 28' × 40' heated detached garage with a concrete floor, epoxy-finished shop area, and 10' triple doors, ideal for vehicles, storage, or a workshop. Additional highlights include a dual-access blacktop driveway, RV charging capability, and a pre-inspection already completed. A rare opportunity to enjoy privacy, functionality, and proximity all in one exceptional property.
- Listing Status:
- Active
- Data Last Updated:
- September 21, 2026 at 4:16AM
- Listing Office:
- Re/Max Results : 507-288-1111
- MLS ID:
- 7136226

- General: Engineered WoodWorkshop
- Parking: Attached GarageDetached GarageAsphaltFinished GarageGravelHeated GarageInsulated GaragePaved Lot
- Roofing: Age 8 Years or LessMetal
- General: OneBlock
- Road/Access: City StreetNo Outlet/Dead EndUnpaved Streets
- HOA Amenities: 0.0
- Originating MLS: northstar
- School District: Rochester
- County: Olmsted
- Zoning: 641434069090
- Fencing: None
- Utilities: 200+ Amp Service
- Water: PrivateWell
- Sewer: Private SewerSeptic System Compliant - YesTank with Drainage Field
- Source: northstar
This listing courtesy of Re/Max Results
Monthly Payment
- Principal & Interest $
- Property Taxes $
- Home Insurance $
- VA Funding Fee $

 New - 3 days ago