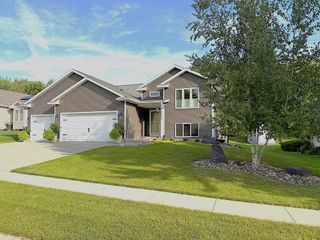
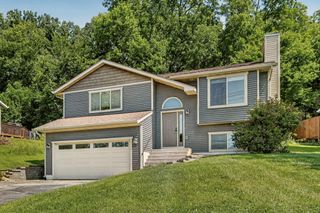
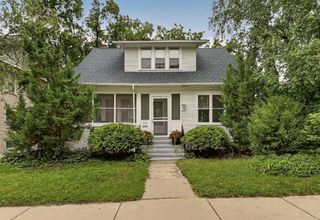
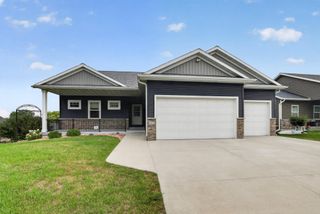
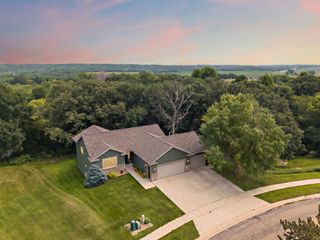
2101 Starburst Drive SW, Rochester, MN 55902
- 4 beds |
- 3 baths |
- 2,322 sqft
 Single-Family Home
  Built in 2012
  0.25acre lot
 3 car garage
  $213/sqft
  Listed 1 month ago
Property Description
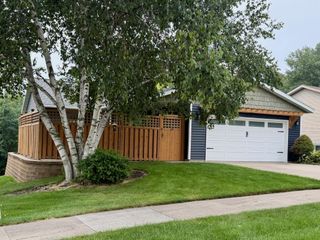
STEP INSIDE... this beautiful 4-bedroom, 3-bath split-level home located in one of Southwest Rochester's most desirable family-friendly neighborhoods. Fresh paint throughout the main level and several lower-level rooms give the home a bright, updated feel, while the refinished hardwood floors (2022) add warmth and timeless appeal. Designed with both comfort and entertaining in mind, this home features refinished hardwood floors (2022), wide hallways, and a spacious floor plan that offers room for everyone. The primary suite includes a walk-in closet and private 3/4 bath, while the lower level boasts an impressive entertainment space complete with an extensive wet bar, a cozy fireplace surrounded by custom shelving, and a large tiled walk-in shower. The generous foyer creates a welcoming first impression and includes convenient built-in storage. Step outside to enjoy the fully fenced backyard featuring both a deck and patio, perfect for relaxing, grilling, or entertaining family and friends. Located in a highly sought-after neighborhood known for its parks, sidewalks, and strong sense of community, this home offers the ideal combination of style, function, and location.
- Listing Status:
- Active
- Data Last Updated:
- August 20, 2026 at 7:18AM
- Listing Office:
- Edina Realty, Inc. : 507-288-7665
- MLS ID:
- 7105132

- General: Vinyl
- Parking: Attached GarageConcreteGarage Door Opener
- Roofing: Age Over 8 YearsAsphalt
- General: Split Entry (Bi-Level)Block
- Road/Access: City Street
- HOA Amenities: 0.0
- Originating MLS: northstar
- School District: Rochester
- County: Olmsted
- Zoning: 642234079819
- Fencing: Chain Link
- Utilities: Circuit Breakers
- Water: City Water/Connected
- Sewer: City Sewer/Connected
- Source: northstar
This listing courtesy of Edina Realty, Inc.
Monthly Payment
- Principal & Interest $
- Property Taxes $
- Home Insurance $
- VA Funding Fee $

 New - 1 day ago