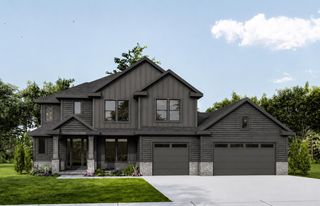
2374 Transit Court SW, Rochester, MN 55902
- 5 beds |
- 7 baths |
- 5,976 sqft
 Single-Family Home
  Built in 1996
  2.04acre lot
 3 car garage
  $234/sqft
  Listed 18 days ago
Property Description
Nestled on a quiet cul-de-sac on just over 2 beautifully wooded acres, this impressive 5 bedroom, 7 bath two story offers exceptional space and privacy in a desirable SW Rochester neighborhood, all while remaining a short drive from downtown and Mayo Clinic. A welcoming foyer opens to a thoughtfully designed main level filled with hardwood floors, beautiful millwork, and multiple gathering spaces. The formal dining room is complemented by a separate piano/sitting room, while a distinctive study features rich cherry built-ins, a gas fireplace, and French door entries. The recently updated kitchen is spacious and bright with white cabinetry, Corian countertops, stainless steel appliances, a large center island, walk-in pantry, and built-in desk area. An adjoining dining area and large family room overlook the wooded backyard, with access to the expansive deck. Main-floor laundry, a mudroom, and both 1/2 and 3/4 baths add everyday convenience. Upstairs, an open catwalk overlooks the foyer and leads to four generously sized bedrooms. The expansive primary suite features double-door entry, a vaulted ceiling, walk-in closet, and private bath with a jetted tub, separate walk-in shower, and abundant vanity space. Each upper-level bedroom offers a walk-in closet, while two share a Jack-and-Jill 3/4 bath. The finished walkout lower level was made for entertaining, with an expansive family and recreation area, maple wet bar with sink and bar refrigerator, built-in cabinetry, and direct access to the backyard patio. A fifth bedroom with a walk in closet and full bath provide additional living space, while a separate office with French doors and nearby 3/4 bath offers excellent flexibility for guests, work, or could be an additional private living quarters. Outside, mature trees surround the property and create a peaceful, tucked-away setting. Enjoy the elevated deck, lower patio, landscaped yard, and wooded surroundings making this a remarkable private space while still being conveniently connected to Rochester.
- Listing Status:
- Active
- Data Last Updated:
- September 22, 2026 at 1:17PM
- Listing Office:
- Re/Max Results : 507-288-1111
- MLS ID:
- 7134270

- General: Steel Siding
- Parking: Attached GarageConcrete
- Roofing: Age 8 Years or Less
- General: TwoBlock
- HOA Amenities: 0.0
- Originating MLS: northstar
- School District: Rochester
- County: Olmsted
- Zoning: 641714050794
- Water: Shared SystemWell
- Sewer: Private Sewer
- Source: northstar
This listing courtesy of Re/Max Results
Monthly Payment
- Principal & Interest $
- Property Taxes $
- Home Insurance $
- VA Funding Fee $