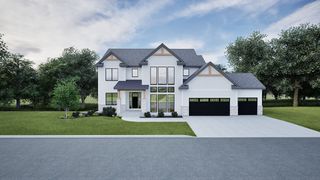
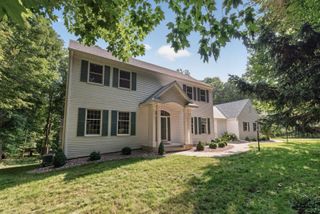
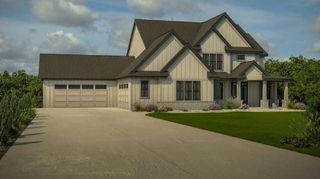
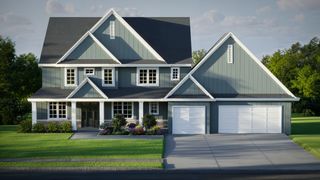
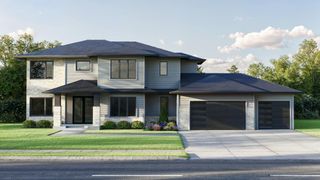
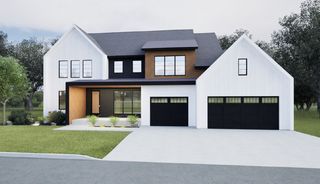
2925 Bentley Drive SW, Rochester, MN 55902
- 5 beds |
- 6 baths |
- 5,066 sqft
 Single-Family Home
  Built in 2026
  0.33acre lot
 3 car garage
  $312/sqft
  Listed 1 month ago
Property Description
Experience timeless sophistication in this stunning new construction home, blending luxury and livability. Warm hardwood floors, customer cabinetry, and unique architectural details welcome you inside. The main level boasts a chef-inspired kitchen with a walk-in pantry, flowing into the dinette and great room. A formal dining room adds elegance, and a flex room with an en-suite bath is perfect for guests or a home office. Enjoy outdoor living on the screened porch. Upstairs, the luxurious primary suite is a true retreat with a soaking tub, walk-in shower, and expansive walk-in closet. Three additional bedrooms provide plenty of space for family or guests, all conveniently served by two full bathrooms. A dedicated upstairs laundry makes everyday living effortless. The finished lower level offers a family room with wet bar, exercise room, guest bedroom, full bath, and plenty of storage. With southern exposure and a private, tree-lined backyard, this home offers a perfect blend of seclusion and scenery.
- Listing Status:
- Active
- Data Last Updated:
- September 22, 2026 at 7:18AM
- Listing Office:
- Re/Max Results : 507-288-1111
- MLS ID:
- 7120411

- General: StoneFiber Board
- Parking: Attached GarageConcreteFloor DrainFinished GarageInsulated Garage
- Roofing: Age 8 Years or LessArchitectural Shingle
- General: TwoICFs (Insulated Concrete Forms)
- Road/Access: City StreetCurbsSidewalks
- HOA Amenities: 0.0
- Originating MLS: northstar
- School District: Rochester
- County: Olmsted
- Zoning: 643314088851
- Fencing: None
- Utilities: Circuit Breakers200+ Amp Service
- Water: City Water/Connected
- Sewer: City Sewer/Connected
- Source: northstar
This listing courtesy of Re/Max Results
Monthly Payment
- Principal & Interest $
- Property Taxes $
- Home Insurance $
- VA Funding Fee $