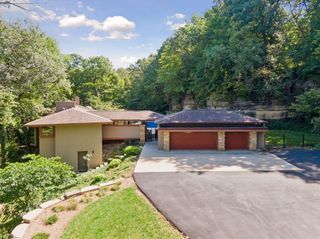
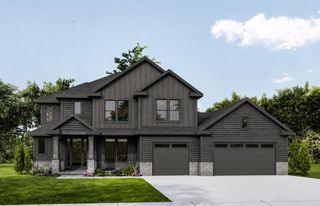
1412 28th Street SW, Rochester, MN 55902
- 5 beds |
- 5 baths |
- 4,434 sqft
 Single-Family Home
 Built in 1972
 2acre lot
 3 car garage
 $338/sqft
 Listed 9 days ago
Property Description
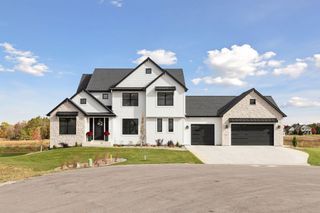
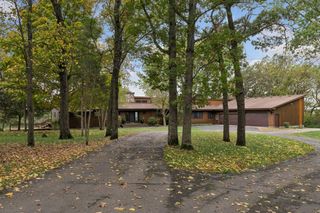
In Rochester, a newly built home rarely comes with mature woods, and a wooded lot rarely comes with a modern floor plan. This property offers both. Completely rebuilt and expanded, the home sits on two private acres of hardwoods in Bamberwood, minutes from downtown and shopping. The residence has five bedrooms plus an office/flex room, three full and two half baths, custom cabinetry throughout, and seven-inch white oak floors on the main level. The kitchen is designed for everyday cooking and entertaining alike, with an oversized quartz island, double wall ovens, a gas cooktop with pot filler, a farmhouse sink, a coffee bar, and a walk-in pantry. A fireplace anchors the living room which is filled with natural light and wooded views. There is both a front porch and a back deck for outdoor enjoyment. The main level primary suite has a vaulted ceiling, a freestanding soaking tub, walk-in tiled shower, double vanity, and a custom walk-in closet. A mudroom with built-in cubbies connects to the main floor laundry. Upstairs are the additional bedrooms, a large bonus room, and a second laundry. The lower level includes a family room and a workout room with rubber flooring and an adjoining bathroom. Behind the walls, everything is new: electrical, HVAC, plumbing and septic, plus a dual-zone system with two furnaces, two AC units and two air exchangers. A finished three-car garage adds room for vehicles, storage and projects. A turn-key home with the privacy of the country and the convenience of the city, a rare find!
- Listing Status:
- Active
- Data Last Updated:
- November 19, 2026 at 7:18AM
- Listing Office:
- Edina Realty Rochester : 507-288-7665
- MLS ID:
- 7171327

- General: Engineered WoodStorage Shed
- Parking: Attached GarageAsphaltFloor DrainFinished GarageGarage Door OpenerInsulated Garage
- Roofing: Age 8 Years or Less
- General: TwoBlock
- Road/Access: City Street
- HOA Amenities: 0.0
- Originating MLS: northstar
- School District: Rochester
- County: Olmsted
- Zoning: 641544062965
- Utilities: Circuit Breakers200+ Amp Service
- Water: Well
- Sewer: Mound SepticSeptic System Compliant - Yes
- Source: northstar
This listing courtesy of Edina Realty Rochester
Monthly Payment
- Principal & Interest $
- Property Taxes $
- Home Insurance $
- VA Funding Fee $