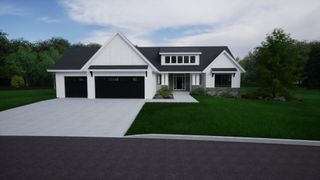
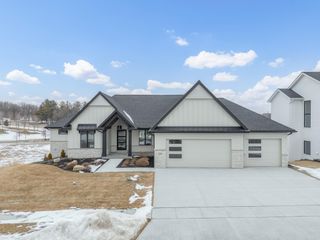
2688 Bentley Drive SW, Rochester, MN 55902
- 4 beds |
- 4 baths |
- 3,728 sqft
 Single-Family Home
  Built in 2026
  9,148sqft lot
 3 car garage
  $327/sqft
  Listed 8 days ago
Property Description
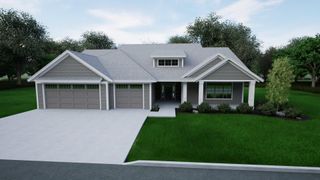
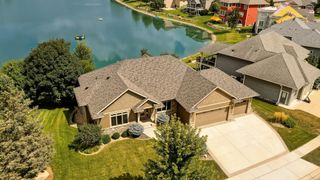
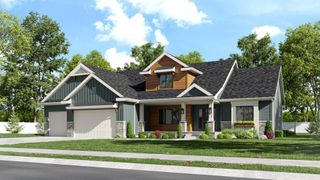
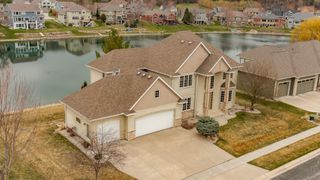
Experience Elevated Living at The Villas of Scenic Oaks West 2nd. Welcome to an exceptional community where thoughtfully designed easy living meets natural beauty. Nestled among meticulously landscaped grounds with strategically placed trees and generous yard spaces, this detached 3 car, walkout rambler offers both privacy and charm. Situated on a spacious elevated lot with coveted south-facing backyard exposure, this home is bathed in natural light through oversized windows. The main level boasts an open and airy layout, featuring a well-appointed kitchen with a walk-in pantry, a superb mudroom/laundry space, and a luxurious primary suite. A versatile den/office/bedroom complete the main floor, offering convenience and flexibility. The finished lower level provides ample space for relaxation and entertaining, with a generous family room and three well-sized bedrooms, including a junior ensuite and a cleverly designed pseudo Jack-and-Jill bathroom. Designed for effortless living, this home benefits from a minimal monthly association fee covering snow removal, lawn care, and trash service allowing you to enjoy a low-maintenance lifestyle in a picturesque setting. Discover the perfect blend of comfort, style, and convenience at The Villas of Scenic Oaks West 2nd.
- Listing Status:
- Active
- Data Last Updated:
- September 22, 2026 at 7:18AM
- Listing Office:
- Edina Realty, Inc. : 507-288-7665
- MLS ID:
- 7144112

- General: StoneEngineered Wood
- Parking: Attached GarageConcreteFloor DrainFinished GarageGarage Door OpenerInsulated GarageStorage
- Roofing: Age 8 Years or LessAsphalt
- General: OnePoured Concrete
- Road/Access: City StreetCurbsPaved StreetsSidewalksStreet LightsStorm Sewer
- HOA Amenities: Lawn CareSanitationSnow Removal2700.0Annually
- Originating MLS: northstar
- School District: Rochester
- County: Olmsted
- Zoning: 643311086415
- Fencing: None
- Utilities: 200+ Amp Service
- Water: City Water/Connected
- Sewer: City Sewer/Connected
- Source: northstar
This listing courtesy of Edina Realty, Inc.
Monthly Payment
- Principal & Interest $
- Property Taxes $
- Home Insurance $
- VA Funding Fee $