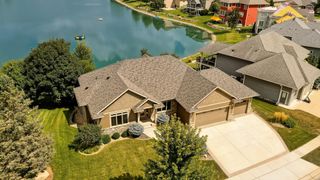
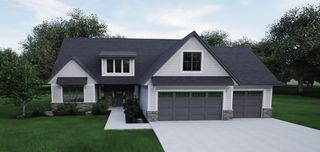
5279 Louie Drive SW, Rochester, MN 55902
- 5 beds |
- 4 baths |
- 3,250 sqft
 Single-Family Home
 Built in 2026
 0.26acre lot
 —— car garage
 $395/sqft
 Listed 17 days ago
Property Description
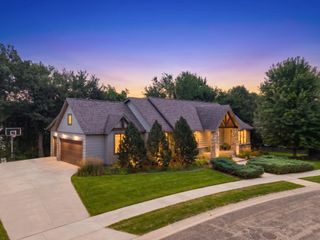
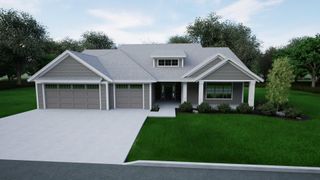
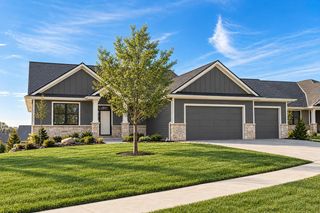
Welcome to Scenic Oaks West Third Phase Villas, where beautiful surroundings, thoughtful design, and low-maintenance living come together! This stunning new construction slab-on-grade home offers 3250 square feet of beautifully designed living space, featuring 5 bedrooms, 4 bathrooms, and an exceptional layout with 3 bedrooms on the main level, including a beautiful primary suite, and 2 additional bedrooms upstairs. The heart of the home features a gorgeous kitchen that flows effortlessly into an inviting living room, creating the perfect space for both everyday living and entertaining. Amazing finishes and carefully considered details throughout bring a timeless, elevated feel to every space. Enjoy quiet mornings or relaxing evenings on the screened-in porch, surrounded by the beauty of this desirable neighborhood. With HOA services covering lawn care, snow removal, and trash, you'll have more time to enjoy your home and less time worrying about upkeep. All of this in a wonderful SW Rochester location, conveniently close to downtown, shopping, dining, and everyday amenities. Beautiful new construction with the space you want and the convenience you'll appreciate!
- Listing Status:
- Active
- Data Last Updated:
- November 19, 2026 at 7:18AM
- Listing Office:
- Edina Realty Rochester : 507-288-7665
- MLS ID:
- 7168079

- General: StoneEngineered Wood
- Parking: Attached GarageConcreteFloor DrainFinished GarageGarage Door OpenerHeated GarageInsulated GarageStorage
- Roofing: Age 8 Years or LessAsphalt
- General: OneSlab
- Road/Access: City StreetCurbsPaved StreetsSidewalksStreet LightsStorm Sewer
- HOA Amenities: Lawn CareSanitationSnow Removal2400.0Annually
- Originating MLS: northstar
- School District: Rochester
- County: Olmsted
- Zoning: 643314088864
- Utilities: 200+ Amp Service
- Water: City Water/Connected
- Sewer: City Sewer/Connected
- Source: northstar
This listing courtesy of Edina Realty Rochester
Monthly Payment
- Principal & Interest $
- Property Taxes $
- Home Insurance $
- VA Funding Fee $