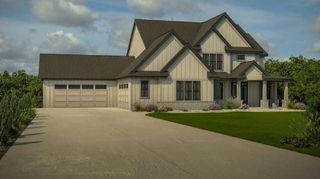
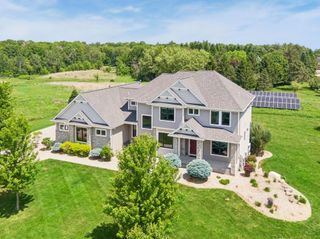
2941 Bentley Drive SW, Rochester, MN 55902
- 5 beds |
- 5 baths |
- 5,267 sqft
 Single-Family Home
  Built in 2026
  0.33acre lot
 3 car garage
  $309/sqft
  Listed 8 days ago
Property Description
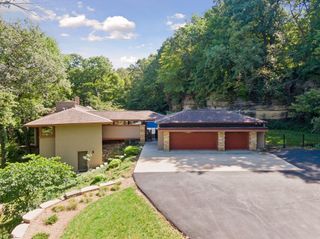
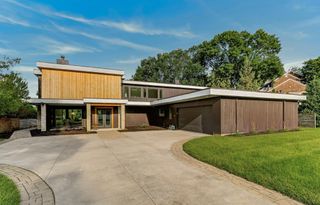
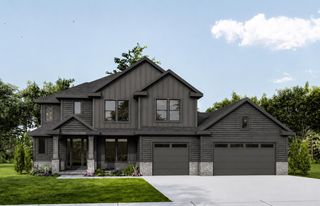
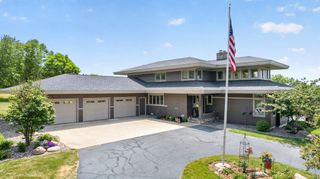
Welcome to Scenic Oaks West Third! This stunning two-story walkout home offers over 5200 square feet of modern living space nestled on a wooded lot. Step inside to discover an open-concept main floor that's both inviting and stylish. You'll be greeted by a striking U-shaped front staircase. The main level features an office space, a spacious kitchen with custom cabinetry, a large island with seating, a walk-in pantry, and a formal dining area. The heart of the home is the great room, complete with a cozy fireplace surrounded by custom built-ins and sliding glass doors leading to a screened porch-ideal for indoor-outdoor living and entertaining. Upstairs, you'll find four bedrooms, including a Jack and Jill bath and a junior ensuite, along with convenient laundry facilities. The private owner's suite is a sanctuary unto itself, boasting a spa-like master bathroom for ultimate relaxation. The lower level is an entertainer's paradise, with a fully finished space that includes an expansive family room, wet bar, and another fireplace-perfect for hosting gatherings with friends and family. With 10-foot ceilings on both the main and lower levels, the home feels even more spacious and airy. Completing the lower level are a fifth bedroom, another full bath, and an exercise room, providing ample space for everyone to enjoy. Don't miss out on this opportunity to own a truly remarkable home designed for modern living in a picturesque setting.
- Listing Status:
- Active
- Data Last Updated:
- September 22, 2026 at 1:17PM
- Listing Office:
- Edina Realty, Inc. : 507-288-7665
- MLS ID:
- 7144145

- General: StoneEngineered Wood
- Parking: Attached GarageConcreteFinished GarageInsulated Garage
- Roofing: Age 8 Years or LessAsphalt
- General: TwoPoured Concrete
- Road/Access: City StreetCurbsPaved StreetsSidewalksStreet LightsStorm Sewer
- HOA Amenities: 0.0
- Originating MLS: northstar
- School District: Rochester
- County: Olmsted
- Zoning: 643314088853
- Fencing: None
- Utilities: 200+ Amp Service
- Water: City Water/Connected
- Sewer: City Sewer/Connected
- Source: northstar
This listing courtesy of Edina Realty, Inc.
Monthly Payment
- Principal & Interest $
- Property Taxes $
- Home Insurance $
- VA Funding Fee $