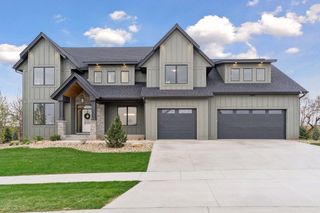
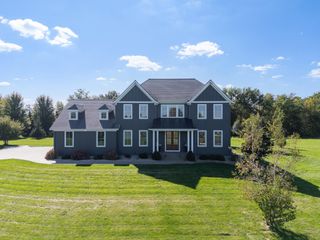
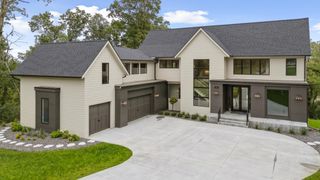
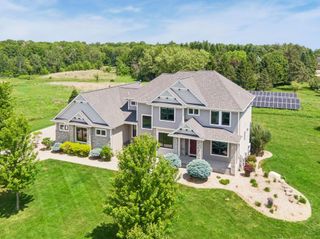
7254 County Road 117 SW, Byron, MN 55920
- 6 beds |
- 5 baths |
- 6,207 sqft
 Single-Family Home
 Built in 2009
 34.8acre lot
 3 car garage
 $282/sqft
 Listed 8 days ago
Property Description
Experience the privacy and possibilities of country living on 34.8 picturesque acres just minutes from Rochester! This exceptional custom built estate offers over 6,200 square feet of living space, sweeping countryside views, and an impressive collection of indoor and outdoor amenities. From the multi-sport courts and expansive entertaining spaces to the 80x39 heated outbuilding, this property offers a lifestyle that's hard to replicate. Inside, soaring ceilings, expansive windows, and beautiful hardwood floors create an inviting atmosphere. The spacious kitchen features granite countertops, hickory cabinetry, double ovens, an induction cooktop, walk-in pantry, and adjoining butler's pantry. A private office with custom built-ins provides a dedicated workspace. Upstairs, the primary suite offers its own fireplace, heated bathroom floors, soaking tub, tiled shower, and generous walk-in closet. Two additional bedrooms and convenient upper level laundry complete this floor. The finished lower level offers three more bedrooms, two bathrooms, a spacious family and recreation area, flexible bonus space, and a secondary kitchen/bar. Outside, enjoy the covered composite deck, stamped concrete firepit patio, fenced pet area, and recreational courts. The insulated 80x39 outbuilding with in-floor heat provides exceptional space for hobbies, equipment, storage, or workshop use. Geothermal heating and cooling add another valuable feature to this remarkable acreage property.
- Listing Status:
- Active
- Data Last Updated:
- November 19, 2026 at 7:18AM
- Listing Office:
- Re/Max Results : 507-288-1111
- MLS ID:
- 7171145

- General: StoneCement BoardPole Building
- Parking: Attached GarageGarage Door OpenerHeated GarageInsulated Garage
- Roofing: Asphalt
- General: TwoPoured Concrete
- HOA Amenities: 0.0
- Originating MLS: northstar
- School District: Byron
- County: Olmsted
- Zoning: 652642079667
- Utilities: Circuit Breakers
- Water: Well
- Sewer: Private SewerSeptic System Compliant - Yes
- Source: northstar
This listing courtesy of Re/Max Results
Monthly Payment
- Principal & Interest $
- Property Taxes $
- Home Insurance $
- VA Funding Fee $