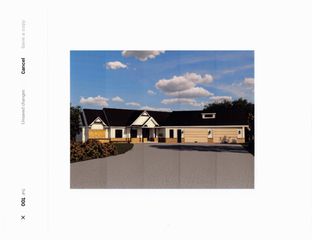
5010 Millie Road SW, Rochester, MN 55902
- 5 beds |
- 5 baths |
- 6,499 sqft
 Single-Family Home
  Built in 2024
  2.01acre lot
 3 car garage
  $308/sqft
  Listed 2 months ago
Property Description
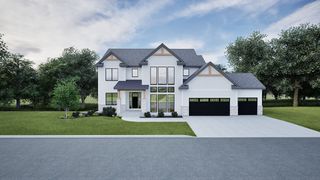
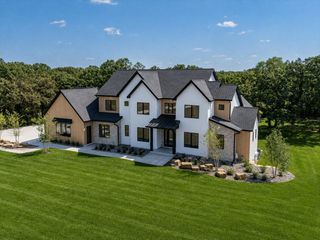
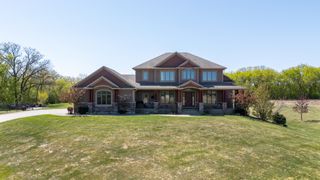
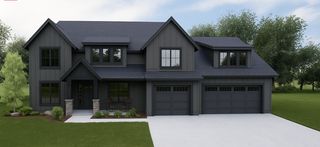
Quality and creativity throughout this custom new home! Zen Custom Homes are known for their vision and thoughtfully designed homes. Nestled at the end of the cul-de-sac on a wooded 2 acre site, this home features over 6700 SqFt. Enjoy the endless light with 10 ft main floor ceilings and abundance of windows. Designer Kitchen complete with Fisher & Paykel appliance package and a must see Hidden Scullery Kitchen for food prep plus a walk-in pantry. Inviting Primary Suite with two walk in closets, walk in shower & soaking tub. Upper bedrooms have private baths. Unbelievable bonus room over the garage with endless possibilities. Walk out lower level features a media room, custom wet bar, infrared sauna, additional Bedrooms and a Family Room. Oversized 1033 SqFt. heated garage and matured treed lot. If you desire cutting edge, modern conveniences and a custom one of a kind home, this may be it!
- Listing Status:
- Active
- Data Last Updated:
- September 22, 2026 at 12:18PM
- Listing Office:
- Re/Max Results : 507-288-1111
- MLS ID:
- 7106319

- General: CedarFiber Board
- Parking: Attached Garage
- Roofing: Age 8 Years or Less
- General: TwoBlock
- HOA Amenities: 0.0
- Originating MLS: northstar
- School District: Rochester
- County: Olmsted
- Zoning: 643011084314
- Water: Shared System
- Sewer: Tank with Drainage Field
- Source: northstar
This listing courtesy of Re/Max Results
Monthly Payment
- Principal & Interest $
- Property Taxes $
- Home Insurance $
- VA Funding Fee $