2909 Bentley Drive SW, Rochester, MN 55902
- 5 beds |
- 5 baths |
- 6,071 sqft
 Single-Family Home
 Built in 2026
 0.67acre lot
 3 car garage
 $296/sqft
 Listed 22 days ago
Property Description
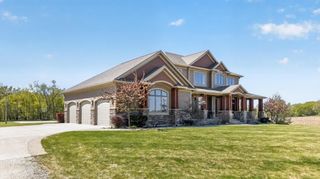
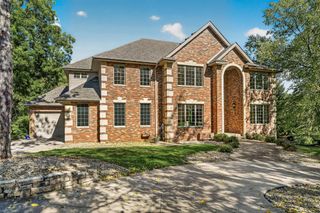
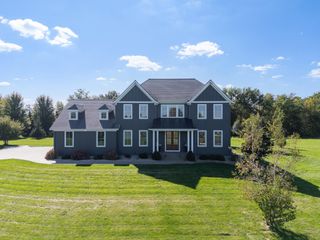
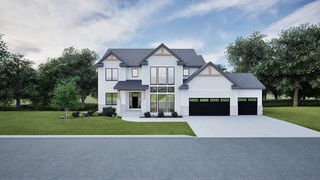
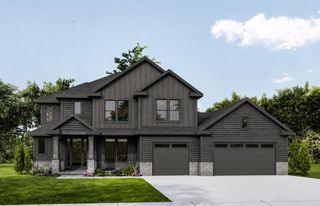
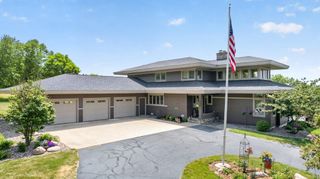
Welcome to Scenic Oaks West Third! This distinctive two-story offers 5 bedrooms, 5 bathrooms, bonus room, walkout lower level and thoughtfully finished spaces for gathering, working and unwinding. Stone accents, contrasting siding and a timber-accented entry set the tone, while detailed millwork and warm wood cabinetry carry the character throughout. The bright, open main floor centers around a kitchen with three walls of cabinetry, a generous island, gas range, double wall ovens and a separate prep area. Enjoy views of the outdoors from the window-lined sink, with a beverage station and screened porch just steps away. The adjoining casual dining area is wrapped in tall windows, while the living room features a fireplace flanked by glass front built-ins. A formal dining room with paneled walls and patterned wallpaper, a separate study and a well-organized mudroom complete the main floor. Upstairs, the primary suite features a vaulted ceiling and floor-to-ceiling windows overlooking open spaces, treetops and western sunsets. The bath pairs a freestanding soaking tub and glass-enclosed shower with a beautifully detailed double vanity and an extensive walk-in closet. Three additional bedrooms, two bathrooms, a laundry room with cabinetry and a sink, and a versatile bonus room provide room to spread out. The finished walkout lower level offers a spacious family room with a second fireplace, built-ins and a wet bar, plus a fifth bedroom, bathroom, ample storage and flexible space for exercise, hobbies or another home office. Step outside to the patio and landscaped backyard, or settle into the screened porch to enjoy the tree-lined views. And the garage deserves its own mention: approximately 39x33 feet, with nearly 1100 finished square feet, a epoxy floor, heated garage and room for vehicles, storage and projects. A distinctive home with thoughtful details and useful space on every level.
- Listing Status:
- Active
- Data Last Updated:
- November 19, 2026 at 7:18AM
- Listing Office:
- Edina Realty Rochester : 507-288-7665
- MLS ID:
- 7166105

- General: StoneEngineered WoodShakes
- Parking: Attached GarageConcreteFloor DrainGarage Door OpenerInsulated Garage
- Roofing: Age 8 Years or LessAsphalt
- General: TwoPoured Concrete
- Road/Access: City StreetCurbsPaved StreetsSidewalksStreet Lights
- HOA Amenities: 0.0
- Originating MLS: northstar
- School District: Rochester
- County: Olmsted
- Zoning: 643314088849
- Utilities: Circuit Breakers200+ Amp Service
- Water: City Water/Connected
- Sewer: City Sewer/Connected
- Source: northstar
This listing courtesy of Edina Realty Rochester
Monthly Payment
- Principal & Interest $
- Property Taxes $
- Home Insurance $
- VA Funding Fee $