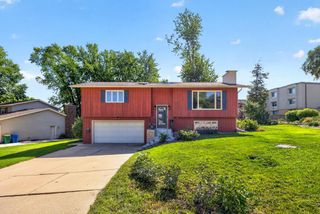
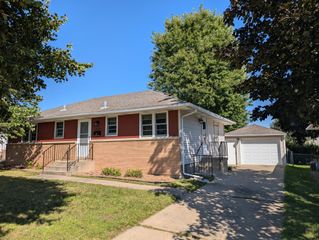
259 Brookestone Drive SE, Rochester, MN 55904
- 4 beds |
- 2 baths |
- 1,718 sqft
 Single-Family Home
  Built in 2008
  8,712sqft lot
 2 car garage
  $201/sqft
  Listed 7 days ago
Property Description
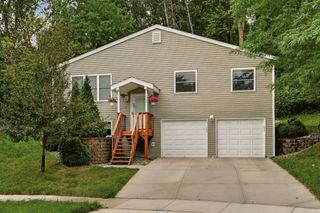
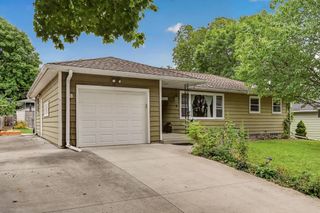
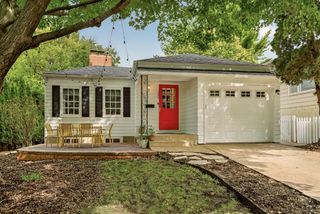
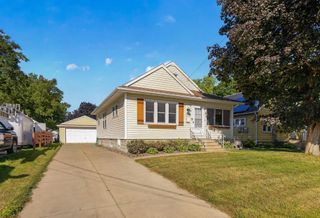
Welcome to 259 Brookestone Drive SE! This inviting 4-bedroom, 2-full-bath home offers a spacious and functional layout with plenty of room to relax, entertain, and enjoy. Step inside to an extended foyer that creates a welcoming entrance and leads into comfortable living spaces. The kitchen features newer appliances, making meal prep and entertaining a breeze. Downstairs you'll love the large family room, perfect for movie nights, game days, a play area, or gathering with family and friends. Outdoor living is a highlight of this property! Step out onto the large deck overlooking a spacious, fully fenced backyard surrounded by mature landscaping. There's plenty of room for entertaining, pets, gardening, or simply enjoying your own private outdoor space. An attached 2-car garage adds everyday convenience and additional storage. With 4 bedrooms, two full baths, generous living areas, a fenced yard, and a great Rochester location, this home offers the space and features today's buyers are looking for!
- Listing Status:
- Active
- Data Last Updated:
- September 21, 2026 at 4:16AM
- Listing Office:
- Re/Max Results : 507-288-1111
- MLS ID:
- 7143097

- General: Vinyl
- Parking: Attached Garage
- Roofing: Age Over 8 Years
- General: Split Entry (Bi-Level)Poured Concrete
- Road/Access: City Street
- HOA Amenities: 0.0
- Originating MLS: northstar
- School District: Rochester
- County: Olmsted
- Zoning: 630513067721
- Fencing: Chain Link
- Water: City Water/Connected
- Sewer: City Sewer/Connected
- Source: northstar
This listing courtesy of Re/Max Results
Monthly Payment
- Principal & Interest $
- Property Taxes $
- Home Insurance $
- VA Funding Fee $