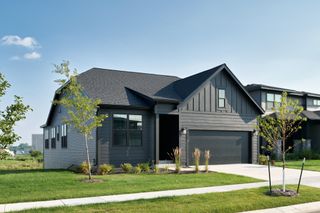
2658 Switchgrass Court NW, Rochester, MN 55901
- 3 beds |
- 3 baths |
- 1,760 sqft
 Single-Family Home
  Built in 2026
  5,663sqft lot
 2 car garage
  $253/sqft
  Listed 2 days ago
Property Description
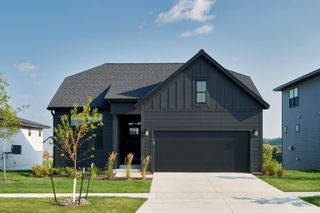
The Victoria is a thoughtfully designed two-story, slab-on-grade home offering 1,715 finished square feet, 3 bedrooms, 2.5 bathrooms, and an attached 2-car garage. The main level features an open-concept kitchen, dining, and living area designed for everyday living and entertaining. A dedicated main-floor office provides valuable flexibility, while the morning kitchen adds additional prep and storage space and helps keep the main kitchen organized. Upstairs, all three bedrooms are conveniently located together, including a private primary suite with an en suite bath. The second-floor laundry, with washer and dryer included, is located near the bedrooms for added convenience. A water softener, window treatments, irrigation, and smart thermostat are also included. Buyers receive a $20,000 credit that may be applied toward a down payment, interest-rate buydown, closing costs, or purchase-price reduction, as permitted in the transaction. This home is also TIF eligible, providing qualifying buyers with an additional $20,000 in assistance. Income guidelines and program requirements apply to the TIF assistance. Located in NW Rochester, Prairie Ridge offers an exceptional opportunity to own a brand-new home with substantial buyer benefits. Schedule your private tour today. Upstairs, all three bedrooms are located together, including the private primary suite, and the second-floor laundry room is positioned near the bedrooms for added convenience. With 3 bedrooms, 2.5 bathrooms, a 2-car garage, and 1,715 square feet, the Victoria offers a smart, comfortable layout designed for how people live today. This home is part of Prairie Ridge's City of Rochester Affordable Homeownership Program, making it an exceptional opportunity for qualifying buyers. Income guidelines apply. Reach out for details.
- Listing Status:
- Active
- Data Last Updated:
- September 21, 2026 at 4:16AM
- Listing Office:
- Engel & Volkers - Rochester : 507-218-1057
- MLS ID:
- 7146845

- General: Engineered WoodVinyl
- Parking: Attached GarageInsulated Garage
- Roofing: Asphalt
- General: TwoSlab
- HOA Amenities: 0.0
- Originating MLS: northstar
- School District: Rochester
- County: Olmsted
- Zoning: 741944089225
- Fencing: None
- Water: City Water/Connected
- Sewer: City Sewer/Connected
- Source: northstar
This listing courtesy of Engel & Volkers - Rochester
Monthly Payment
- Principal & Interest $
- Property Taxes $
- Home Insurance $
- VA Funding Fee $

 New - 2 days ago