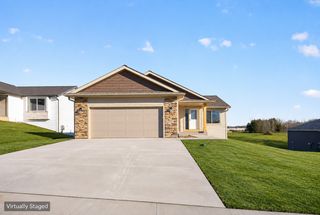
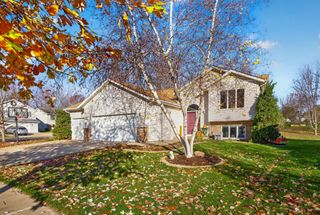
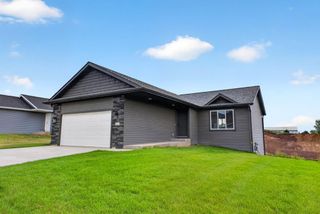
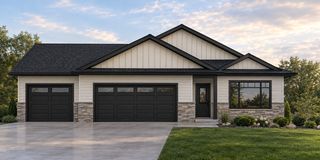
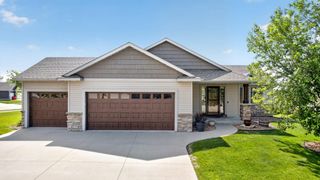
6160 Cody Lane NW, Rochester, MN 55901
- 4 beds |
- 3 baths |
- 2,104 sqft
 Single-Family Home
 Built in 2026
 8,276sqft lot
 2 car garage
 $221/sqft
 Listed 27 days ago
Property Description
Welcome to this beautifully designed new construction ranch-style home. The main level features a bright, open-concept layout perfect for both everyday living and entertaining. Enjoy two bedrooms, including a spacious primary suite complete with a private full bath and walk-in closet, along with an additional full bathroom for guests. The thoughtfully designed kitchen showcases a center island, pantry cabinet, and seamless flow into the dining and living areas—creating a warm and inviting space to gather. The finished lower level provides lots of additional living space with two additional bedrooms, a full bathroom, a generous family room, and a walkout to the backyard—bringing in abundant natural light and added functionality. A dedicated laundry area separate from the utility room adds to the home's thoughtful design. The attached two-stall garage offers space for vehicles plus extra storage. Prime Location: Conveniently located just minutes from Hwy 52, offering quick access to downtown Rochester, Mayo Clinic, shopping, dining, and an easy commute north to the Twin Cities. Don’t miss your chance to make this home your own and enjoy the benefits of new construction with room to grow! *note home is virtually staged.
- Listing Status:
- Active
- Data Last Updated:
- November 19, 2026 at 2:18AM
- Listing Office:
- Dwell Realty Group LLC : 507-800-3012
- MLS ID:
- 7163875

- General: StoneVinyl
- Parking: Attached GarageConcreteGarage Door Opener
- Roofing: Asphalt
- General: OnePoured Concrete
- Road/Access: City StreetPaved StreetsSidewalksStreet LightsStorm Sewer
- HOA Amenities: 0.0
- Originating MLS: northstar
- School District: Rochester
- County: Olmsted
- Zoning: 740923088579
- Water: City Water/Connected
- Sewer: City Sewer/Connected
- Source: northstar
This listing courtesy of Dwell Realty Group LLC
Monthly Payment
- Principal & Interest $
- Property Taxes $
- Home Insurance $
- VA Funding Fee $

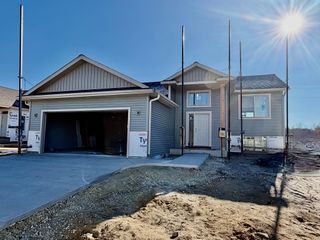
 New - 21 hours ago