4201 Dodge Lane NE, Rochester, MN 55906
- 4 beds |
- 3 baths |
- 2,360 sqft
 Single-Family Home
  Built in 2012
  0.34acre lot
 3 car garage
  $233/sqft
  Listed 3 days ago
Property Description
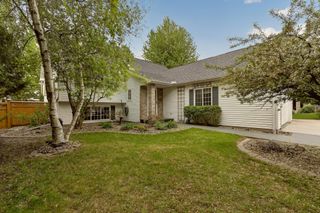
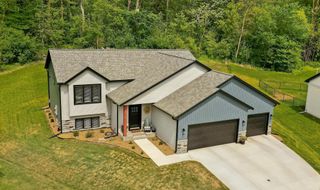
Situated on a spacious 0.34 acre corner lot in a desirable cul-de-sac setting, this beautifully maintained 4 bed, 3 bath, ranch style home captures sweeping panoramic views, stunning sunsets, and a peaceful setting surrounded by green space. The main floor features an open floor plan with vaulted ceilings, hickory wood flooring, fresh paint throughout much of the home, and a welcoming living, dining, and kitchen area with maple cabinetry and access to the deck overlooking the scenic backyard. The private primary suite includes a walk-in shower and walk-in closet, with main floor laundry nearby for added convenience. The finished lower level expands the living space with a spacious family room, additional bedrooms and bath, plus versatile areas ideal for recreation, guests, hobbies, or a home office. Outside, enjoy raised garden boxes, a new composite shed, WiFi controlled Rachio irrigation, WiFi controlled permanent exterior lighting, and new garage doors. The 3 stall garage features a durable professionally installed polyurea floor along with great storage and functionality. Located close to schools, parks, restaurants, shopping, and Broadway for easy commuting, this home offers a wonderful combination of comfort, space, and exceptional views.
- Listing Status:
- Active
- Data Last Updated:
- May 26, 2026 at 2:16AM
- Listing Office:
- Re/Max Results : 507-288-1111
- MLS ID:
- 7078756

- General: StoneVinylStorage Shed
- Parking: Attached GarageConcreteFinished GarageGarage Door Opener
- Roofing: Asphalt
- General: OneBlock
- Road/Access: City StreetCul De SacCurbsNo Outlet/Dead EndSidewalks
- HOA Amenities: 0.0
- Originating MLS: northstar
- School District: Rochester
- County: Olmsted
- Zoning: 741343075817
- Water: City Water/Connected
- Sewer: City Sewer/Connected
- Source: northstar
This listing courtesy of Re/Max Results
Monthly Payment
- Principal & Interest $
- Property Taxes $
- Home Insurance $
- VA Funding Fee $

 New - 3 days ago