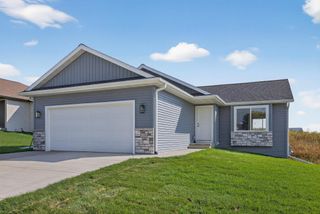
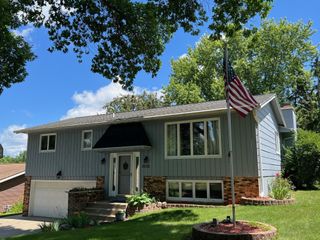
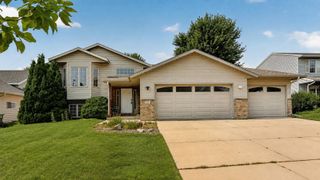
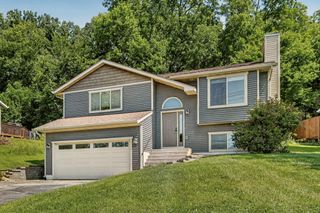
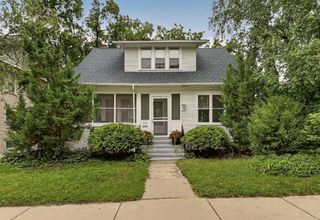
3514 42nd Street NW, Rochester, MN 55901
- 3 beds |
- 2 baths |
- 2,204 sqft
 Single-Family Home
  Built in 1996
  10,629sqft lot
 3 car garage
  $172/sqft
  Listed 5 days ago
Property Description
Space to spread out, a backyard made to enjoy, and a flexible floor plan that fits the way you live—this home truly has something for everyone! Welcome home to this inviting 3-bedroom ranch-style home offering an open-concept design, vaulted ceilings, beautiful wood floors, and a spacious 3-car attached garage with additional bonus room attached. The kitchen is made for gathering with a large center island, granite countertops, stainless steel appliances, tiled backsplash, and plenty of workspace. Enjoy the flexibility of a main-floor primary bedroom with walk-in closet or create a more private retreat in the lower level with a spacious second primary bedroom with private ¾ bath. Updated baths, newer light fixtures in the main-floor bedrooms, and laundry hookups on both levels add everyday convenience. The finished walk-out lower level provides even more room to enjoy with a large family room, generous storage room, and direct access to the backyard. Step outside to the updated maintenance-free composite deck overlooking a large, private fenced yard with mature trees, professional landscaping completed in 2021, and a storage shed. With vinyl siding, great indoor and outdoor living spaces, and a convenient location close to shopping, parks, and trails, this home offers the perfect blend of comfort, versatility, and easy living. With room to gather, space to unwind, and a backyard you'll love coming home to, this is one you won't want to miss!
- Listing Status:
- Active
- Data Last Updated:
- August 20, 2026 at 7:18AM
- Listing Office:
- Re/Max Results : 507-288-1111
- MLS ID:
- 7125300

- General: StoneVinylStorage Shed
- Pool: None
- Parking: Attached GarageConcreteGarage Door OpenerStorage
- Roofing: Asphalt
- General: OneBlock
- Road/Access: City StreetSidewalks
- HOA Amenities: 0.0N/A
- Originating MLS: northstar
- School District: Rochester
- County: Olmsted
- Zoning: 741633052126
- Fencing: Chain LinkFull
- Utilities: Circuit Breakers
- Water: City Water/Connected
- Sewer: City Sewer/Connected
- Source: northstar
This listing courtesy of Re/Max Results
Monthly Payment
- Principal & Interest $
- Property Taxes $
- Home Insurance $
- VA Funding Fee $

 New - 1 day ago