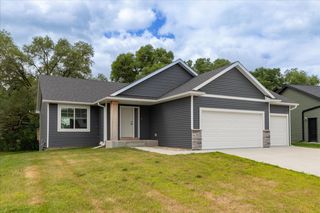
526 6th Street SW, Rochester, MN 55902
- 3 beds |
- 2 baths |
- 2,489 sqft
 Single-Family Home
  Built in 1918
  7,841sqft lot
 2 car garage
  $181/sqft
  Listed 6 days ago
Property Description
Location, character, and outdoor tranquility come together in this traditional 3-bedroom, 2-bathroom home in Rochester's desirable Historic Southwest neighborhood. This charming property places you just blocks from Mayo Clinic campuses, vibrant downtown dining, and local parks—making it an ideal setup for healthcare professionals, or anyone who loves central living with historic flair. Enjoy the rich, natural original oak woodwork that adds warmth, elegance, and historic authenticity throughout. The home features 3 large light-filled bedrooms, 2 bathrooms, and cozy sun room with living spaces across three levels with a spacious recreation room in the lower level. Step outside to a beautifully landscaped multi-level patio garden area—your own private retreat for morning coffee or outdoor entertaining. Enjoy convenient and private parking via the rear alley to access the two car garage. True walking distance to Mayo Clinic campuses and downtown attractions—skip the daily commute! Don't miss the opportunity to own a home with exceptional craftsmanship, private outdoor space, and a prime location. Schedule your showing today!
- Listing Status:
- Active
- Data Last Updated:
- August 20, 2026 at 7:18AM
- Listing Office:
- Re/Max Results : 507-288-1111
- MLS ID:
- 7123814

- General: Wood
- Parking: Detached Garage
- Roofing: Age Over 8 YearsArchitectural Shingle
- General: One and One HalfStone
- Road/Access: City Street
- HOA Amenities: 0.0
- Originating MLS: northstar
- School District: Rochester
- County: Olmsted
- Zoning: 640224009207
- Fencing: Partial
- Water: City Water/Connected
- Sewer: City Sewer/Connected
- Source: northstar
This listing courtesy of Re/Max Results
Monthly Payment
- Principal & Interest $
- Property Taxes $
- Home Insurance $
- VA Funding Fee $

 New - 1 day ago