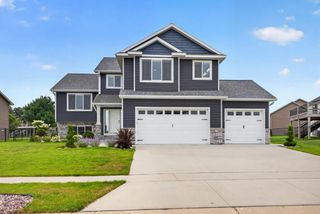
3640 Lakeview Court NE, Rochester, MN 55906
- 4 beds |
- 4 baths |
- 3,014 sqft
 Single-Family Home
  Built in 1978
  0.99acre lot
 2 car garage
  $249/sqft
  Listed 13 days ago
Property Description
Nestled on a beautifully wooded 1-acre lot, this exceptional walkout ranch offers a rare opportunity to enjoy the privacy of your own home while having exclusive access to more than 120 acres of private neighborhood nature preserve, complete with wooded trails and a scenic pond. Experience the beauty of nature, hiking, wildlife, and outdoor recreation without the expense or maintenance of owning the additional acreage. Inside, soaring 18-foot vaulted ceilings, expansive windows, and a spacious open-concept living and dining area create a bright, inviting atmosphere centered around a cozy fireplace. The fully remodeled kitchen serves as the heart of the home, while the main-floor primary suite provides comfortable single-level living. Step outside onto the large deck overlooking the peaceful backyard and enjoy the sights and sounds of nature. The finished walkout lower level offers incredible flexibility with a spacious family room featuring a second fireplace, a newly added fourth bedroom with its own ensuite bath, and plenty of room for entertaining guests, or multi-generational living. Outside, you'll find beautifully landscaped gardens, an extensive stamped concrete patio, and a tranquil wooded setting that creates a true backyard retreat. A garden shed with a concrete floor provides additional storage for tools and outdoor equipment. Recent improvements include a fully remodeled kitchen, extensive stamped concrete patio, new roof, addition of a fourth bedroom with ensuite bath in the lower level, and fresh paint throughout. Conveniently located near Century High School, this home offers the rare opportunity to enjoy peaceful, country-like living with city conveniences just minutes away.
- Listing Status:
- Active
- Data Last Updated:
- August 20, 2026 at 7:18AM
- Listing Office:
- Re/Max Results : 507-288-1111
- MLS ID:
- 7123630

- General: Steel SidingStorage Shed
- Pool: None
- Parking: Attached GarageConcreteInsulated Garage
- Roofing: Age 8 Years or LessArchitectural Shingle
- General: OneBlock
- Road/Access: City StreetCul De SacPaved Streets
- HOA Amenities: Shared Amenities400.0Annually
- Originating MLS: northstar
- School District: Rochester
- County: Olmsted
- Zoning: 732913033764
- Utilities: Circuit Breakers
- Water: Well
- Sewer: Private SewerSeptic System Compliant - Yes
- Source: northstar
This listing courtesy of Re/Max Results
Monthly Payment
- Principal & Interest $
- Property Taxes $
- Home Insurance $
- VA Funding Fee $

 New - 2 days ago