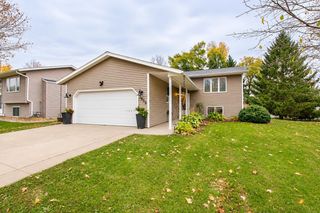
3826 10th Avenue SW, Rochester, MN 55902
- 4 beds |
- 2 baths |
- 1,548 sqft
 Single-Family Home
 Built in 1988
 6,970sqft lot
 2 car garage
 $200/sqft
 Listed 16 days ago
Property Description
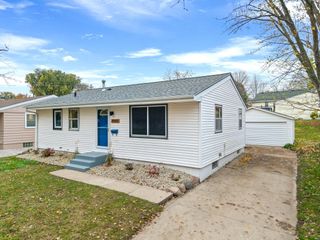
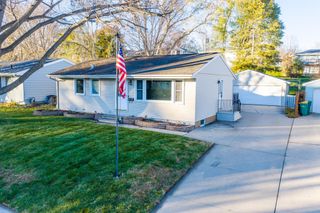
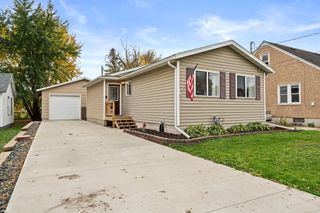
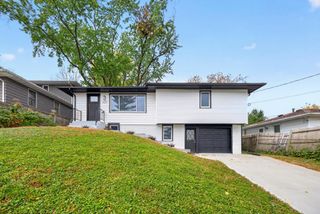
Move-in ready and beautifully maintained, this inviting home is tucked away in a quiet neighborhood and offers plenty of space to enjoy! The exterior improvement include, new vinyl siding, a newer concrete driveway, and a newer asphalt roof. Inside, you'll find 4 bedrooms and 2 full bathrooms, along with a spacious living room with a bay window and vaulted ceiling that create a bright, open feel. The dining room provides access to the deck, where you can relax and take in the beautiful views of the Southeast Minnesota tree line. The lower level offers even more living space with a family room and a separate rec room, perfect for a home office, workout area, playroom, or whatever fits your needs. Outside, enjoy the privacy of a fenced backyard with a lower patio, offering a great space for entertaining, relaxing, and enjoying the outdoors. A well-cared-for home with room to spread out, beautiful views, and the convenience of being move-in ready!
- Listing Status:
- Active
- Data Last Updated:
- November 19, 2026 at 3:17AM
- Listing Office:
- Elcor Realty of Rochester Inc. : 507-282-3345
- MLS ID:
- 7167289

- General: Vinyl
- Parking: Attached GarageConcreteGarage Door OpenerInsulated Garage
- Roofing: Asphalt
- General: Split Entry (Bi-Level)Block
- Road/Access: City StreetCurbsPaved Streets
- HOA Amenities: 0.0
- Originating MLS: northstar
- School District: Rochester
- County: Olmsted
- Zoning: 642333025170
- Fencing: FullPrivacyWood
- Utilities: Circuit Breakers100 Amp Service
- Water: City Water/Connected
- Sewer: City Sewer/Connected
- Source: northstar
This listing courtesy of Elcor Realty of Rochester Inc.
Monthly Payment
- Principal & Interest $
- Property Taxes $
- Home Insurance $
- VA Funding Fee $