4422 Surrey Lane NW, Rochester, MN 55901
- 3 beds |
- 4 baths |
- 3,178 sqft
 Single-Family Home
  Built in 1997
  0.34acre lot
 3 car garage
  $156/sqft
  Listed 2 days ago
Property Description
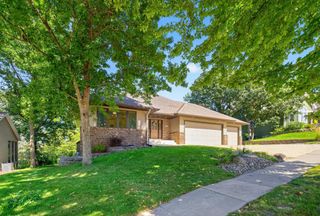
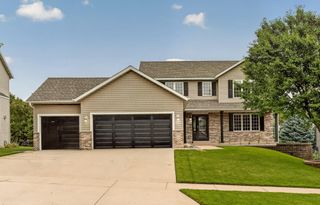
Meticulously cared for by its original owner, this beautiful two-story home offers a wonderful combination of space, comfort and thoughtful features on a .38-acre end-of-cul-de-sac lot. From the moment you arrive, the pride of ownership is evident in the beautifully maintained home and landscaping. The main level features an inviting living area filled with natural light, a gas fireplace, convenient laundry, and heated tile flooring throughout. The kitchen offers abundant cabinetry and pantry storage, Silestone countertops and an east-facing window that welcomes beautiful morning sunlight. Step outside to the east-facing patio, a great spot to enjoy summer afternoons in the shade. Upstairs you’ll find three bedrooms, including a spacious primary suite with a private full bath and walk-in closet. The lower level provides an abundance of additional living and storage space, with the potential for a fourth bedroom. With 3 full baths plus a main-level half bath, the home offers excellent functionality for everyday living and entertaining. Every window was replaced in 2016, adding to the home’s long-term comfort and appeal. Outside, enjoy the partially fenced yard, mature landscaping, 12x12 storage shed and the privacy of an end-of-cul-de-sac setting. One owner, meticulous maintenance, abundant natural light and a floor plan designed for comfortable living make this a home you’ll want to see.
- Listing Status:
- Active
- Data Last Updated:
- September 21, 2026 at 3:18AM
- Listing Office:
- Re/Max Results : 507-288-1111
- MLS ID:
- 7146296

- General: VinylStorage Shed
- Parking: Attached Garage
- Roofing: Asphalt
- General: TwoBlock
- Road/Access: City Street
- HOA Amenities: 0.0
- Originating MLS: northstar
- School District: Rochester
- County: Olmsted
- Zoning: 740831047890
- Fencing: Partial
- Water: City Water/Connected
- Sewer: City Sewer/Connected
- Source: northstar
This listing courtesy of Re/Max Results
Monthly Payment
- Principal & Interest $
- Property Taxes $
- Home Insurance $
- VA Funding Fee $