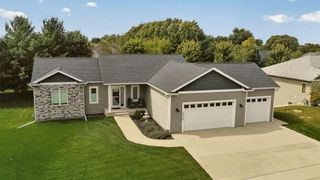
1419 Glendale Hills Drive NE, Rochester, MN 55906
- 4 beds |
- 3 baths |
- 3,074 sqft
 Single-Family Home
  Built in 1994
  0.25acre lot
 3 car garage
  $190/sqft
  Listed 9 days ago
Property Description
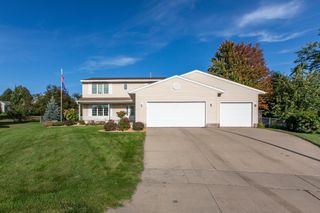
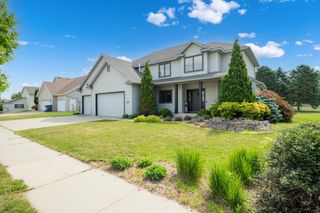
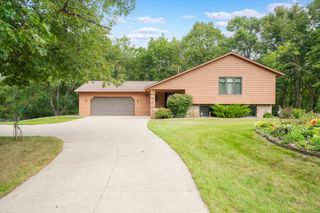
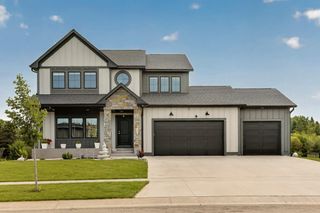
Welcome to this stunning walkout ranch in NE Rochester, where exceptional curb appeal meets thoughtful design and quality craftsmanship. From the striking rooflines and brick accents to the private, tree-lined backdrop, this home makes a lasting impression. Offering 4+ bedrooms and generously sized living spaces throughout, you'll appreciate the abundance of storage, large closets, and functional layout. The spacious primary suite and main floor laundry area offer the single-level living you're looking for. Designed for both comfort and entertaining, the home features granite countertops, two fireplaces, newer flooring, multiple dining areas, and inviting gathering spaces. Step outside to enjoy the large deck overlooking peaceful, private views, or relax in the screened porch, wired for sound and ready for a hot tub with existing 220V service. You’ll love the oversized, heated and finished three-car garage that feels like an extension of the house, complete with durable PolyTek flooring. Major updates provide added peace of mind, including the furnace, A/C, water heater, washer and dryer, garage doors/openers, patio door, flooring, and numerous appliances. This home is the complete package of location and style!
- Listing Status:
- Active
- Data Last Updated:
- September 21, 2026 at 2:17AM
- Listing Office:
- Coldwell Banker Realty : 507-288-1234
- MLS ID:
- 7142834

- General: Steel Siding
- Parking: Attached GarageFinished GarageHeated GarageInsulated Garage
- Roofing: Asphalt
- General: OneBlock
- Road/Access: City Street
- HOA Amenities: 0.0
- Originating MLS: northstar
- School District: Rochester
- County: Olmsted
- Zoning: 742444048490
- Water: City Water/Connected
- Sewer: City Sewer/Connected
- Source: northstar
This listing courtesy of Coldwell Banker Realty
Monthly Payment
- Principal & Interest $
- Property Taxes $
- Home Insurance $
- VA Funding Fee $

 New - 2 days ago