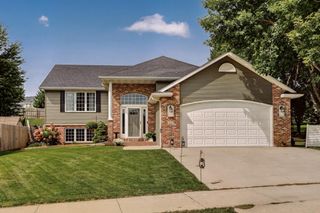
4427 Shetland Place NW, Rochester, MN 55901
- 4 beds |
- 3 baths |
- 2,513 sqft
 Single-Family Home
  Built in 2003
  0.37acre lot
 3 car garage
  $187/sqft
  Listed 4 days ago
Property Description
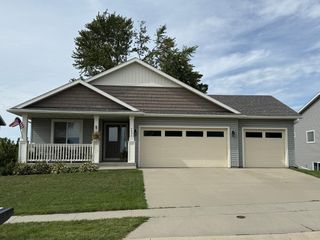
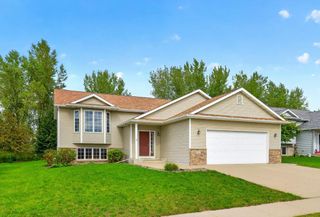
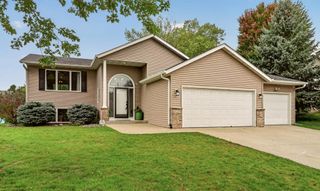
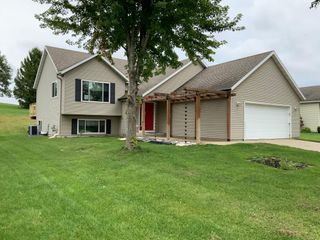
This inviting four-bedroom home offers 2,533 square feet of finished living space, an additional dedicated office/den, and a spacious three-car garage. Attractive curb appeal, mature trees, and a beautifully landscaped backyard set the stage for a property that offers both comfort and exceptional outdoor living. Step inside to discover a bright, welcoming interior featuring vaulted ceilings, generous windows, and warm oak woodwork throughout. The spacious living room flows naturally into the open kitchen and dining area, creating an ideal setting for everyday living and entertaining. Hardwood floors extend throughout the kitchen and dining spaces, while the kitchen features abundant oak cabinetry, a large center island with breakfast-bar seating, and ample counter space. The adjoining dining area offers direct access to the elevated deck, seamlessly connecting indoor and outdoor living. The primary bedroom features a private ensuite bath, while three additional bedrooms and a dedicated office/den provide flexibility for guests, hobbies, or working from home. The finished lower level offers a generous family room anchored by a gas fireplace, attractive updated flooring, and plenty of space to relax or gather. Outside is where this property truly shines! The expansive backyard features a lush lawn, mature shade trees, established landscaping, and a wonderful sense of openness. Enjoy peaceful views from the elevated deck or retreat to the beautifully designed patio below, complete with a timber-framed gazebo that creates an inviting sheltered space for outdoor dining and entertaining. Decorative rock landscaping, thoughtfully maintained planting beds, and landscape lighting enhance this exceptional outdoor setting. With its spacious interior, versatile floor plan, three-car garage, and beautifully maintained grounds, this home offers an appealing combination of indoor comfort and outdoor enjoyment in an established Northwest Rochester neighborhood.
- Listing Status:
- Active
- Data Last Updated:
- October 5, 2026 at 4:18AM
- Listing Office:
- Wightman-Brock Real Estate Advisors : 507-509-2879
- MLS ID:
- 7146352

- General: Vinyl
- Parking: Attached Garage
- Roofing: Asphalt
- General: Split Entry (Bi-Level)Block
- Road/Access: City StreetPaved StreetsSidewalks
- HOA Amenities: 0.0
- Originating MLS: northstar
- School District: Rochester
- County: Olmsted
- Zoning: 740824067675
- Fencing: Chain LinkFull
- Water: City Water/Connected
- Sewer: City Sewer/Connected
- Source: northstar
This listing courtesy of Wightman-Brock Real Estate Advisors
Monthly Payment
- Principal & Interest $
- Property Taxes $
- Home Insurance $
- VA Funding Fee $

 New - 3 days ago