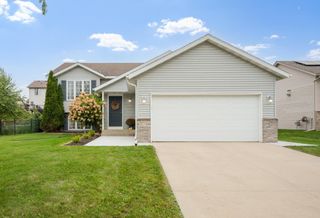
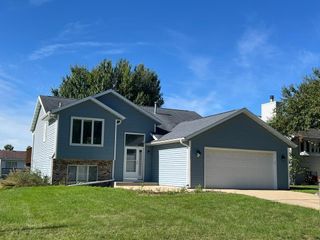
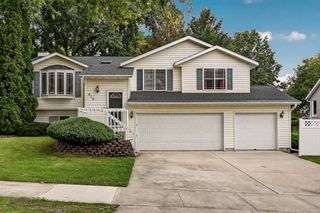
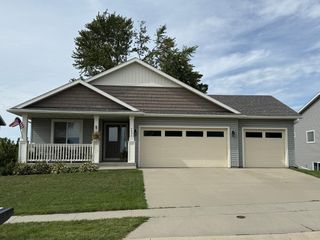
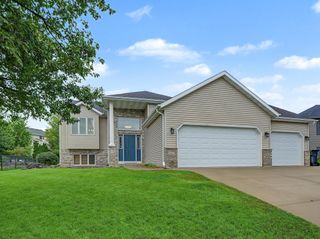
5211 Florence Drive NW, Rochester, MN 55901
- 4 beds |
- 3 baths |
- 2,268 sqft
 Single-Family Home
  Built in 2005
  8,364sqft lot
 2 car garage
  $176/sqft
  Listed 4 days ago
Property Description
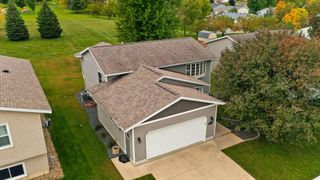
Welcome to your private sanctuary backing directly to a serene conservation area, offering unmatched peace, privacy, and picturesque views. This exceptional 4-bedroom, 3-bathroom home combines outstanding craftsman-level quality with an unbeatable location that would be nearly impossible to replicate at this price today. Architectural Details: Step into light-filled living spaces featuring soaring 9-foot vaulted ceilings, solid 6-panel doors, and custom cabinetry throughout. Energy & Comfort: Premium Andersen windows provide energy efficiency and flood the home with natural light, while an integrated air exchanger ensures optimal indoor air quality year-round. Primary Suite: Unwind in the spacious main-floor primary suite, complete with a private full bath and a generous walk-in closet. Heated Workshop/Garage: The ultimate setup for hobbyists and Minnesota winters—fully heated, equipped with hot and cold water hookups, and a built-in floor drain. Trailside Living: Outdoor enthusiasts will love having direct access to the renowned paved Douglas Trail just a short walk away. Enjoy miles of scenic prairies, lush hardwood forests, and winding Zumbro River views connecting Rochester to Pine Island. This rare property delivers the perfect blend of natural beauty, thoughtful modern features, and durable construction. Schedule your private showing today to experience it firsthand! Some photos have been virtually staged to give you an idea on furniture placement.
- Listing Status:
- Active
- Data Last Updated:
- October 5, 2026 at 4:18AM
- Listing Office:
- Re/Max Results : 507-288-1111
- MLS ID:
- 7131595

- General: StoneVinyl
- Parking: ConcreteFloor DrainFinished GarageGarage Door OpenerHeated GarageInsulated Garage
- Roofing: Asphalt
- General: Split Entry (Bi-Level)Wood
- Road/Access: City StreetCurbsPaved StreetsSidewalks
- HOA Amenities: 0.0
- Originating MLS: northstar
- School District: Rochester
- County: Olmsted
- Zoning: 740711065833
- Fencing: None
- Utilities: Circuit Breakers
- Water: City Water/Connected
- Sewer: City Sewer/Connected
- Source: northstar
This listing courtesy of Re/Max Results
Monthly Payment
- Principal & Interest $
- Property Taxes $
- Home Insurance $
- VA Funding Fee $

 New - 2 days ago