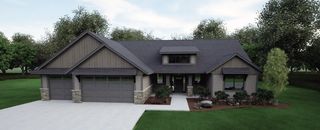
5223 Louie Drive SW, Rochester, MN 55902
- 3 beds |
- 3 baths |
- 2,504 sqft
 Single-Family Home
  Built in 2026
  0.29acre lot
 3 car garage
  $445/sqft
  Listed 2 months ago
Property Description
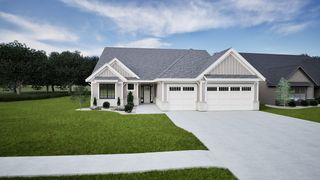
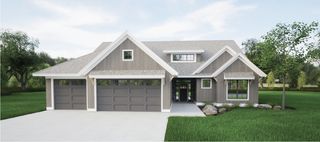
Welcome to Scenic Oaks West Third and an exciting new floor plan making its debut. Thoughtfully designed from the ground up, this never-before-built layout offers exceptional one-level living with a fresh approach to everyday comfort and entertaining. The kitchen, dining area, and great room are intentionally positioned to capture abundant natural light, with expansive rear-facing windows overlooking the backyard. Unlike many homes, the covered porch is strategically placed to avoid interrupting these views, allowing for uninterrupted sunshine and a bright, open living space throughout the day. Inside, impressive 10-foot ceilings and beautiful hardwood floors create an inviting sense of openness and warmth. The spacious kitchen serves as the heart of the home, seamlessly connecting to the living and dining areas for effortless entertaining and daily living. A covered porch offers the perfect retreat to relax while still preserving the home's exceptional interior light. The private owner's suite is designed for comfort, featuring a generous primary bath and a spacious walk-in closet with abundant storage. Two additional bedrooms and baths provide flexibility for guests, family, or a dedicated office space. Experience the perfect blend of innovative design, timeless finishes, and exceptional livability in one of Rochester's premier neighborhoods. This is your opportunity to own a truly unique home in Scenic Oaks West Third.
- Listing Status:
- Active
- Data Last Updated:
- September 21, 2026 at 6:18AM
- Listing Office:
- Edina Realty, Inc. : 507-288-7665
- MLS ID:
- 7104687

- General: StoneEngineered Wood
- Parking: Attached GarageCoveredConcreteFloor DrainFinished GarageGarage Door OpenerInsulated GarageStorage
- Roofing: Age 8 Years or LessAsphalt
- General: OneSlab
- Road/Access: City StreetCurbsPaved StreetsSidewalksStreet LightsStorm Sewer
- HOA Amenities: Lawn CareSanitationSnow Removal2400.0Annually
- Originating MLS: northstar
- School District: Rochester
- County: Olmsted
- Zoning: 643311088857
- Utilities: 200+ Amp Service
- Water: City Water/Connected
- Sewer: City Sewer/Connected
- Source: northstar
This listing courtesy of Edina Realty, Inc.
Monthly Payment
- Principal & Interest $
- Property Taxes $
- Home Insurance $
- VA Funding Fee $