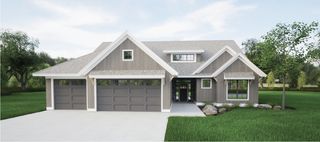
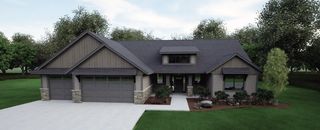
5239 Louie Drive SW, Rochester, MN 55902
- 3 beds |
- 3 baths |
- 2,640 sqft
 Single-Family Home
  Built in 2026
  0.26acre lot
 3 car garage
  $422/sqft
  Listed 2 months ago
Property Description
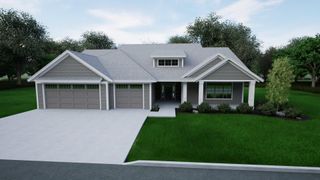
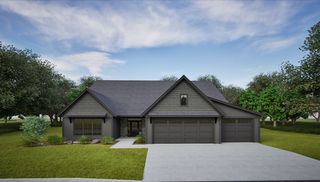
Designed for those who appreciate both everyday functionality and exceptional entertaining, this beautifully crafted rambler offers over 2,600 square feet of refined one-level living. Soaring 10-foot ceilings and rich hardwood flooring create a bright, welcoming atmosphere from the moment you enter. At the heart of the home, an expansive great room flows seamlessly into the dining area and chef-inspired kitchen, where an oversized center island, generous workspace, and dual walk-in pantries make hosting family and friends both effortless and enjoyable. Walls of windows across the rear of the home draw in abundant natural light while overlooking the spacious screened porch, creating a seamless connection between indoor and outdoor living. The split-bedroom design offers exceptional privacy. The owner's suite serves as a peaceful retreat featuring a spa-inspired bath with soaking tub, walk-in shower, dual vanities, and an expansive walk-in closet. On the opposite side of the home, two generously sized guest bedrooms each enjoy convenient access to their own bathrooms, providing comfort and privacy for family or overnight guests. Everyday living is equally well-considered with an oversized mudroom and laundry room conveniently located off the three-stall garage, offering abundant storage and organization. A welcoming front foyer creates an elegant first impression while thoughtfully separating the public and private spaces throughout the home. Situated in Rochester's premier Scenic Oaks West Third neighborhood, this home offers timeless architecture, carefully curated finishes, and a floor plan designed to adapt beautifully to both quiet evenings at home and memorable gatherings alike.
- Listing Status:
- Active
- Data Last Updated:
- September 22, 2026 at 7:18AM
- Listing Office:
- Edina Realty, Inc. : 507-288-7665
- MLS ID:
- 7104605

- General: StoneEngineered Wood
- Parking: Attached GarageConcreteFloor DrainFinished GarageGarage Door OpenerInsulated GarageStorage
- Roofing: Age 8 Years or LessAsphalt
- General: OneSlab
- Road/Access: City StreetCurbsPaved StreetsSidewalksStreet LightsStorm Sewer
- HOA Amenities: Lawn CareSanitationSnow Removal2400.0Annually
- Originating MLS: northstar
- School District: Rochester
- County: Olmsted
- Zoning: 643311088859
- Utilities: 200+ Amp Service
- Water: City Water/Connected
- Sewer: City Sewer/Connected
- Source: northstar
This listing courtesy of Edina Realty, Inc.
Monthly Payment
- Principal & Interest $
- Property Taxes $
- Home Insurance $
- VA Funding Fee $