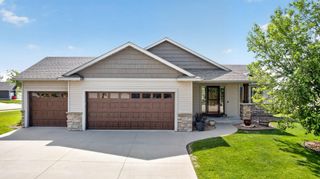
5411 Destination Lane NE, Rochester, MN 55906
- 4 beds |
- 3 baths |
- 2,706 sqft
 Single-Family Home
  Built in 2023
  1.23acre lot
 3 car garage
  $225/sqft
  Listed 3 days ago
Property Description
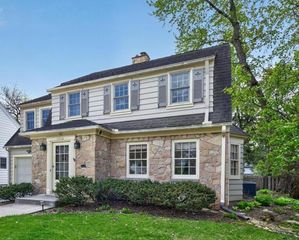
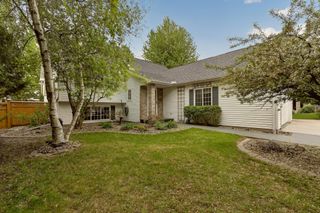
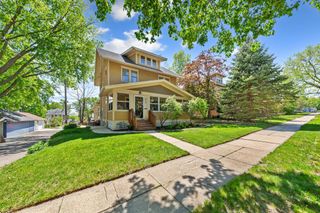
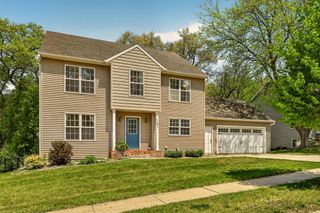
Beautiful custom built 4 bedroom, 3 bath home in sought after Hadley Hills, perfectly positioned on one of the best lots in the neighborhood! Nestled on a quiet cul de sac with 1.23 wooded acres, this exceptional property offers privacy, peaceful views, and the opportunity to watch deer, turkey, and other wildlife right from your windows. Step inside to a spacious foyer with built in bench seating and an inviting open floor plan filled with natural light from walls of windows that bring the outdoors in. The stunning kitchen features custom cabinetry, Quartz countertops, a center island with extra seating, and a dining area with patio door ready for your future deck. The primary suite is a true retreat with tray ceiling detail, private en suite featuring double sinks, a tiled walk in shower, and a generous walk in closet. Convenient main floor laundry adds ease to everyday living. The finished lower level offers a spacious family room with a cozy gas fireplace, striking accent wall, wood mantel, 2 oversized bedrooms, a full bath, and additional storage space. Complete with a 3 car garage for vehicles, toys, and all the extras, this home offers the perfect blend of comfort, style, and nature while still being just minutes from shopping, dining, downtown, medical facilities, and major roadways.
- Listing Status:
- Active
- Data Last Updated:
- May 26, 2026 at 2:16AM
- Listing Office:
- Edina Realty, Inc. : 507-288-7665
- MLS ID:
- 7059416

- General: StoneVinyl
- Parking: Attached GarageConcreteGarage Door Opener
- Roofing: Age 8 Years or Less
- General: Split Entry (Bi-Level)8 ft+ Pour
- Road/Access: Cul De SacSidewalks
- HOA Amenities: 0.0
- Originating MLS: northstar
- School District: Rochester
- County: Olmsted
- Zoning: 731822086175
- Water: City Water/Connected
- Sewer: City Sewer/Connected
- Source: northstar
This listing courtesy of Edina Realty, Inc.
Monthly Payment
- Principal & Interest $
- Property Taxes $
- Home Insurance $
- VA Funding Fee $

 New - 3 days ago