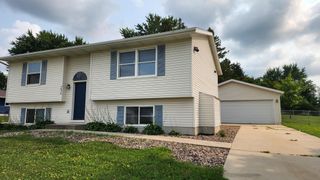
5612 Clearwater Road NW, Rochester, MN 55901
- 3 beds |
- 2 baths |
- 1,939 sqft
 Single-Family Home
  Built in 1985
  0.28acre lot
 2 car garage
  $175/sqft
  Listed 16 days ago
Property Description
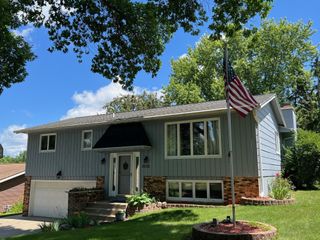
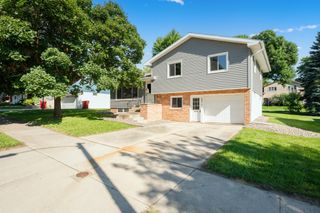
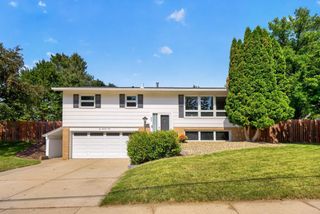
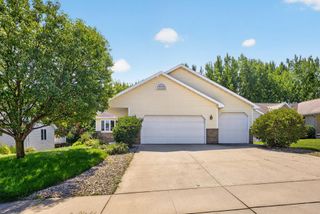
If you've been searching for a home that's been lovingly cared for and offers a convenient location, this one is worth a look! Located in the Harborage neighborhood with easy access to Highway 52, you'll enjoy an approximate 15-minute commute to the Mayo Clinic while still coming home to a peaceful setting. This one-owner home has been exceptionally well maintained and features an extended, oversized foyer—a rare and welcome feature for this style of split-entry home that creates a spacious first impression. Upstairs, you'll find a bright and inviting layout with two bedrooms, full bathroom, living room and dining room, along with a wonderful 3-season porch with vaulted ceilings that opens to the composite deck with black aluminum railings. The lower level features a family room, an oversized primary bedroom and a recently remodeled lower level bathroom with LVP flooring, a new vanity and shower as well as updated lighting. A versatile flex room offers space for a home office, workout room, playroom, or hobby area. The fenced back yard is surrounded by mature trees, providing privacy and a great place to relax, with the home's west-facing front and east-facing back yard offering fantastic morning and evening light. Additional updates and features include all new windows in 2016, a furnace humidifier, water softener, and a sump pump with Beaver System for added peace of mind. This is a home that's been truly cared for and is ready to welcome its next owners.
- Listing Status:
- Active
- Data Last Updated:
- August 20, 2026 at 7:18AM
- Listing Office:
- RE/MAX Results : 763-591-6000
- MLS ID:
- 7093588

- General: Steel SidingStorage Shed
- Pool: None
- Parking: Attached GarageConcreteGarage Door OpenerInsulated Garage
- Roofing: Age Over 8 YearsAsphaltPitched
- General: Split Entry (Bi-Level)Block
- Road/Access: City StreetPaved StreetsSidewalksStreet Lights
- HOA Amenities: 0.0
- Originating MLS: northstar
- School District: Rochester
- County: Olmsted
- Zoning: 740934022756
- Fencing: Chain LinkFullWood
- Utilities: Circuit Breakers
- Water: City Water/Connected
- Sewer: City Sewer/Connected
- Source: northstar
This listing courtesy of RE/MAX Results
Monthly Payment
- Principal & Interest $
- Property Taxes $
- Home Insurance $
- VA Funding Fee $

 New - 1 day ago