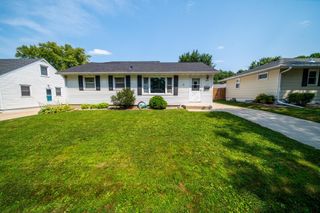
812 14th Avenue NE, Rochester, MN 55906
- 4 beds |
- 2 baths |
- 2,688 sqft
 Single-Family Home
  Built in 1950
  6,098sqft lot
 1 car garage
  $111/sqft
  Listed 17 days ago
Property Description
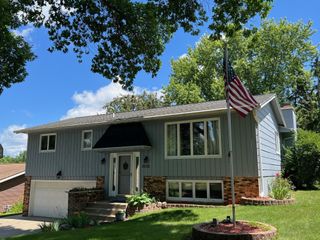
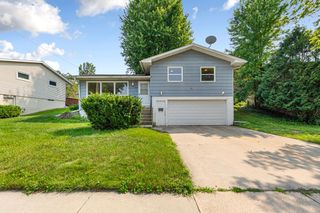
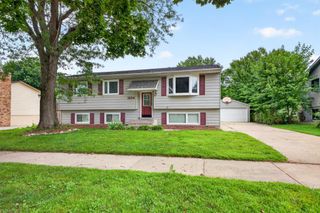
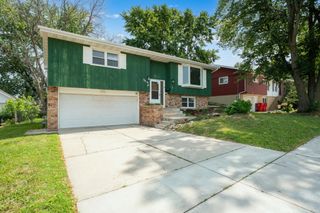
Looks Can Be Deceiving... This Home Is MUCH Bigger Than It Appears! Don't let the charming exterior fool you—this beautifully updated Rochester home offers over 2,700 finished square feet of thoughtfully designed living space, giving you room to spread out, entertain, and truly feel at home. Inside, you'll discover a warm, inviting interior filled with natural light, gorgeous solid hardwood floors, and modern updates throughout. The beautifully renovated kitchen is both stylish and functional, featuring sleek appliances, updated finishes, and the perfect layout for everything from busy weekday mornings to holiday gatherings. With 4 spacious bedrooms and 2 updated bathrooms, there's room for everyone. The expansive, fully finished lower level adds incredible versatility, complete with a private fourth bedroom, a ¾ bath, and generous living space that's perfect for a family room, guest suite, home office, fitness area—or all of the above. Step outside into your own fully fenced backyard oasis, where you'll enjoy the privacy to entertain friends, let pets play, host summer barbecues, or simply unwind after a long day. Comfort comes standard with a brand-new central air conditioning system, while an additional wall A/C unit in the living room provides an extra blast of cooling for those who love their home ice-cold during Minnesota summers. If you've been searching for a home that offers far more space than meets the eye, beautifully blends character with modern updates, and is move-in ready, this Rochester gem deserves a spot at the top of your must-see list. Come inside—you'll be amazed by how much home awaits you.
- Listing Status:
- Active
- Data Last Updated:
- August 20, 2026 at 7:18AM
- Listing Office:
- LPT Realty, LLC : 877-366-2213
- MLS ID:
- 7121145

- General: BlockMetal
- Parking: Detached GarageConcrete
- General: One and One HalfBlock
- HOA Amenities: 0.0
- Originating MLS: northstar
- School District: Rochester
- County: Olmsted
- Zoning: 743613014580
- Fencing: Chain LinkFull
- Utilities: Circuit Breakers
- Water: City Water/Connected
- Sewer: City Sewer/Connected
- Source: northstar
This listing courtesy of LPT Realty, LLC
Monthly Payment
- Principal & Interest $
- Property Taxes $
- Home Insurance $
- VA Funding Fee $

 New - 1 day ago