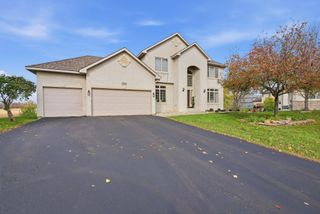
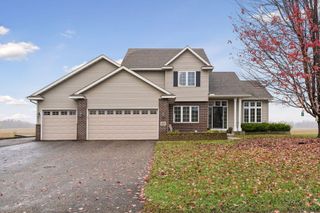
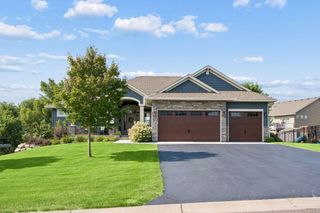
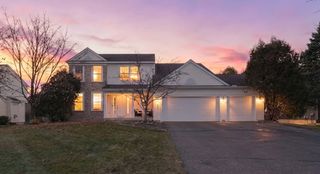
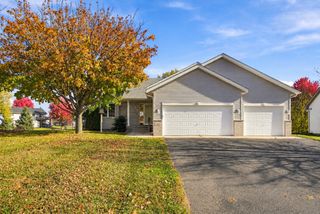
13434 Oakwood Drive, Rogers, MN 55374
- 5 beds |
- 4 baths |
- 3,440 sqft
 Single-Family Home
 Built in 1997
 0.34acre lot
 3 car garage
 $150/sqft
 Listed 1 month ago
Property Description
This five-bedroom, 2.5 -bathroom home features a grand entrance and open floor plan. The layout flows naturally from the kitchen to the dining room and living room, creating a comfortable setting for everyday living and entertaining. The kitchen anchors the home with granite countertops, a center island, and stainless steel appliances. The primary bedroom offers a private retreat with an ensuite bathroom, while four additional bedrooms and a main-level office provide plenty of space and flexibility. The finished walk-out basement expands the usable living space with a recreation room and additional storage. Additional features include an attached three-car garage, fenced backyard, in-ground heated pool (with a new liner - 2026), mature landscaping, and maintenance-free decking. This is a Homepath property. Some images in this listing have been virtually staged.
- Listing Status:
- Active
- Data Last Updated:
- November 19, 2026 at 5:18AM
- Listing Office:
- Edina Realty, Inc. : 763-295-3456
- MLS ID:
- 7156383

- General: StoneMetal
- Pool: Below GroundHeatedOutdoor
- Parking: Attached GarageAsphaltFinished Garage
- Roofing: Architectural ShingleAsphalt
- General: TwoBlock
- Road/Access: City StreetCurbsPaved StreetsSidewalksStorm Sewer
- HOA Amenities: 0.0
- Originating MLS: northstar
- School District: Elk River
- County: Hennepin
- Zoning: 1512023340069
- Fencing: PrivacyVinyl
- Utilities: Circuit Breakers150 Amp Service
- Water: City Water/Connected
- Sewer: City Sewer/Connected
- Source: northstar
This listing courtesy of Edina Realty, Inc.
Monthly Payment
- Principal & Interest $
- Property Taxes $
- Home Insurance $
- VA Funding Fee $