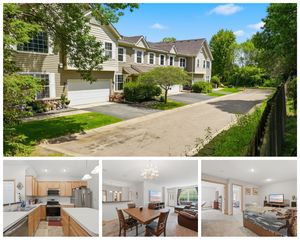
21710 Evergreen Trail, Rogers, MN 55374
- 2 beds |
- 2 baths |
- 1,464 sqft
 Town Home
  Built in 1999
  2,178sqft lot
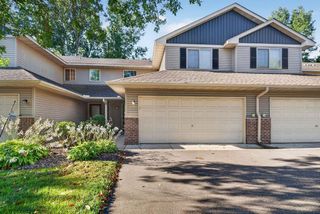
 2 car garage
  $184/sqft
  Listed 1 month ago
Property Description
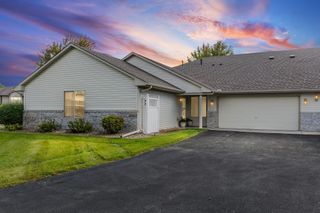
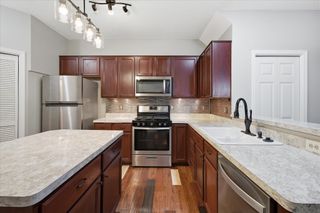
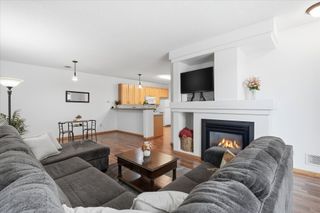
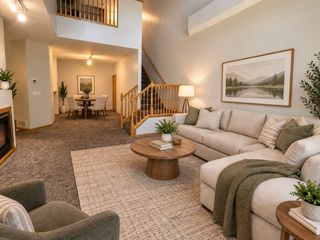
Meticulously maintained and move-in ready townhome in the heart of Rogers! Boasting over 1,460 finished square feet, this 2-bed, 2-bath home perfectly balances a spacious layout with cozy charm. Step into the bright living room featuring a warm gas fireplace that flows effortlessly into the eat-in kitchen, complete with stainless steel appliances and a brand-new stylish backsplash. The upper level shines with soaring cathedral ceilings and opens to a nice-sized deck with great views. Relax in the private primary suite, which includes a massive walk-in closet and a luxury bathroom featuring a separate soaking tub and walk-in shower. The finished lower-level family room offers a modern feel with updated recessed can-lighting and beautiful natural woodwork. Enjoy peace of mind with extensive recent updates: fresh paint throughout, newer carpet (2026), new modern light fixtures (2025), and a brand-new water heater (2025). Complete with a 2-stall garage and a highly desirable low HOA fee, this turn-key property will not last long!
- Listing Status:
- Active
- Data Last Updated:
- September 23, 2026 at 12:16AM
- Listing Office:
- Bridge Realty, LLC : 952-368-0021
- MLS ID:
- 7121543

- General: Vinyl
- Parking: Attached Garage
- General: Split Entry (Bi-Level)Block
- HOA Amenities: Building ExteriorLawn CareMaintenance GroundsProfessional MgmtSnow Removal300.0Monthly
- Originating MLS: northstar
- School District: Elk River
- County: Hennepin
- Zoning: 2612023210049
- Utilities: 100 Amp Service
- Water: City Water/Connected
- Sewer: City Sewer/Connected
- Source: northstar
This listing courtesy of Bridge Realty, LLC
Monthly Payment
- Principal & Interest $
- Property Taxes $
- Home Insurance $
- VA Funding Fee $