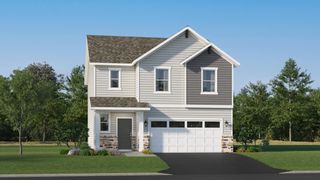
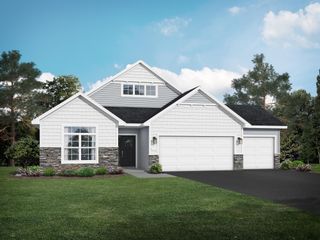
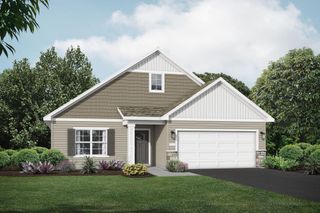
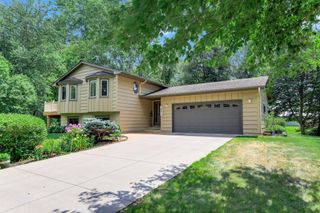
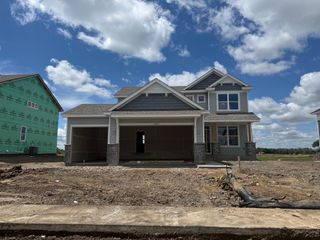
22361 Isla Way, Rogers, MN 55374
- 3 beds |
- 3 baths |
- 1,991 sqft
 Single-Family Home
  Built in 2026
  6,534sqft lot
 2 car garage
  $226/sqft
  Listed 1 day ago
Property Description
Ask about how to qualify for a 4.5% ARM or a 4.99% 30-year fixed rate with the use of the Seller's Preferred Lender! FINAL FEW! Under construction and available for an August closing! Step inside this thoughtfully designed 1,991 square foot home and discover a blend of style and functionality perfect for busy families. The first floor welcomes you with an open-concept layout connecting the great room, dining area and a chef-inspired kitchen featuring sleek cabinetry, designer backsplash options, Silestone® countertops and LG® stainless steel appliances. Enjoy elegant touches like crown molding, LED lighting and Shaw® Floorte Classic series LVP flooring in key living spaces. Upstairs, a central loft provides flexible space for work or play, while two secondary bedrooms and a spacious owner’s suite with a glass-enclosed shower and luxury finishes offer comfort and privacy. The unfinished walkout basement provides ample opportunity for expansion and customization. The fully finished two-car garage with insulated doors, opener and coach lights adds everyday convenience. With energy-efficient upgrades like a programmable thermostat, tankless water heater and R-49 attic insulation, this home delivers both comfort and savings. Homes with this level of design and detail are in high demand—schedule your tour before it’s gone!
- Listing Status:
- Active
- Data Last Updated:
- July 29, 2026 at 6:16AM
- Listing Office:
- Lennar Sales Corp : 952-373-0485
- MLS ID:
- 7117219

- General: OtherShakesVinyl
- Parking: Attached GarageAsphaltGarage Door Opener
- Roofing: Age 8 Years or LessAsphalt
- General: Two
- Road/Access: City StreetCurbsPaved Streets
- HOA Amenities: Professional Mgmt99.0Quarterly
- Originating MLS: northstar
- School District: Elk River
- County: Hennepin
- Zoning: TBD
- Utilities: 200+ Amp Service
- Water: City Water/Connected
- Sewer: City Sewer/Connected
- Source: northstar
This listing courtesy of Lennar Sales Corp
Monthly Payment
- Principal & Interest $
- Property Taxes $
- Home Insurance $
- VA Funding Fee $

 New - 1 day ago