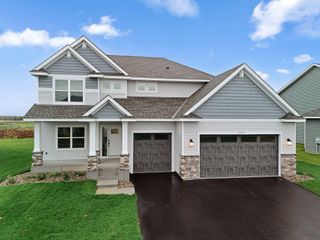
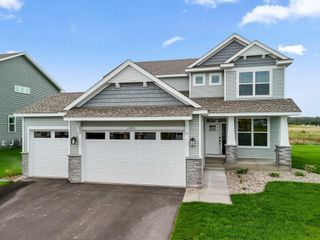
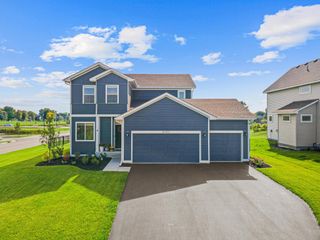
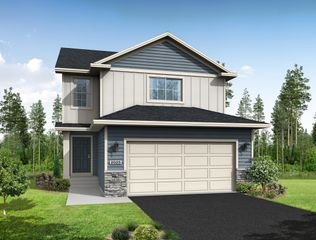
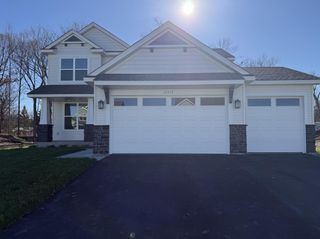
24400 Edgewater Lane, Rogers, MN 55374
- 4 beds |
- 3 baths |
- 2,152 sqft
 Single-Family Home
 Built in 2024
 6,970sqft lot
 2 car garage
 $218/sqft
 Listed 1 month ago
Property Description
Welcome to 24400 Edgewater Lane in Rogers! This 2024-built, two-story home offers four bedrooms and three bathrooms. The open main level flows naturally between living spaces. The kitchen features an island with plenty of counter space, stainless steel appliances, quartz countertops, and quality cabinetry. Upstairs, you'll have to choose who gets each of the four bedrooms. Thankfully, your laundry room is right there — wash, dry, fold, distribute, and repeat. The owner's primary suite includes a private en-suite bathroom with a dual-sink vanity and, the owner's personal favorite, a connected walk-in closet. Head to the lower level and bring your vision for what you want the space to become. Located in fantastic Rogers, Minnesota, this growing neighborhood is ready for its next neighbor…you! Commuting is easy with nearby access to shopping, dining, parks, and trails. Schedule your showing today and make 24400 Edgewater Lane yours for years to come.
- Listing Status:
- Active
- Data Last Updated:
- November 19, 2026 at 5:18AM
- Listing Office:
- Keller Williams Classic Rlty NW : 763-463-7500
- MLS ID:
- 7161079

- General: Vinyl
- Pool: None
- Parking: Attached GarageAsphaltFinished GarageGarage Door Opener
- Roofing: Age 8 Years or Less
- General: TwoPoured Concrete
- Road/Access: City StreetPaved StreetsSidewalksStreet Lights
- HOA Amenities: Professional MgmtSanitation40.0Monthly
- Originating MLS: northstar
- School District: Elk River
- County: Hennepin
- Zoning: 1612023130030
- Fencing: None
- Utilities: 200+ Amp Service
- Water: City Water/Connected
- Sewer: City Sewer/Connected
- Source: northstar
This listing courtesy of Keller Williams Classic Rlty NW
Monthly Payment
- Principal & Interest $
- Property Taxes $
- Home Insurance $
- VA Funding Fee $

 New - 23 hours ago