25398 Mardale Drive, Rogers, MN 55374
- 5 beds |
- 3 baths |
- 4,100 sqft
 Single-Family Home
  Built in 2018
  3.93acre lot
 3 car garage
  $293/sqft
  Listed 4 days ago
Property Description
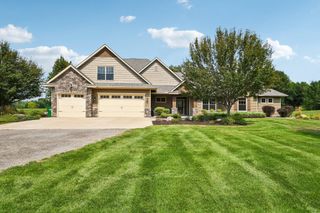
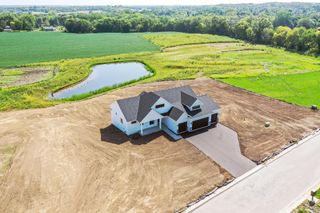
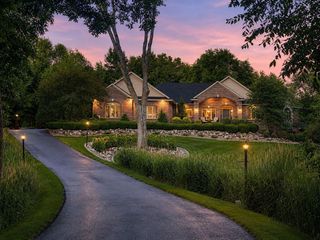
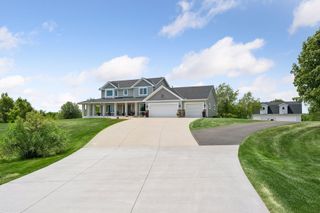
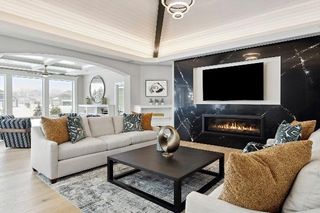
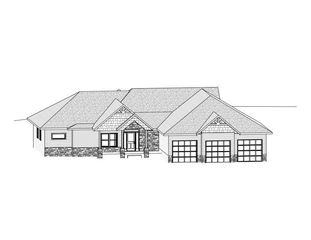
Exceptional custom-built luxury home offering 5 bed/3 bath, and convenient one-level walkout living. Designed for both elegant entertaining and comfortable everyday living, this stunning home features a spectacular chef’s kitchen with granite countertops, oversized island with prep sink, farmhouse sink, soft-close cabinetry, walk-in pantry, gas cooktop, double wall ovens, Bosch dishwasher, Thermador refrigerator, and wine fridge. High ceilings, natural woodwork, and a stone-surround gas fireplace create a warm and sophisticated atmosphere. The spacious primary en-suite features dual sinks, walk-in shower, and walk-in closet. Newly installed Hunter Douglas blinds (2026) enhance the primary bedroom, main-level guest bedroom, and large front window. The lower walkout level offers a spacious family room with wet bar, exercise room, and two additional bedrooms. Sonos speaker system throughout main room and primary suite. The additional gravel driveway at the side yard leading to rear yard is grandfathered in and can be used for access to a potential pool house and/or shed. Enjoy exceptional outdoor living with a welcoming front porch, lower level concrete patio with hot tub (2023), and maintenance-free deck (2023) featuring two sets of stairs with lockable gates. The beautifully landscaped, private grounds showcase an in-ground pool (2024) with concrete surround, dedicated propane tank and electricity to the pool area, pool landscapaing (2024), approximately 60 recently planted trees (2023-2025), granite rock, concrete edging (2023), concrete patio slab at walkout (2022), in-ground sprinklers, and a fully fenced garden. Additional highlights include an insulated/heated garage, security system (2023), new well pump (2025), rust system, water heater, and water softener (2026). A truly exceptional property combining custom craftsmanship, luxury finishes, and resort-style outdoor living.
- Listing Status:
- Active
- Data Last Updated:
- September 22, 2026 at 7:18AM
- Listing Office:
- Edina Realty, Inc. : 763-559-2894
- MLS ID:
- 7144500

- General: Brick VeneerMetalHot Tub
- Pool: Below GroundHeated
- Parking: Attached GarageConcreteGarage Door OpenerHeated GarageInsulated Garage
- Roofing: Age 8 Years or LessAsphalt
- General: OnePoured Concrete
- Road/Access: City Street
- HOA Amenities: 0.0
- Originating MLS: northstar
- School District: Elk River
- County: Hennepin
- Zoning: 1612023330016
- Utilities: Circuit Breakers200+ Amp Service
- Water: Well
- Sewer: Mound SepticPrivate Sewer
- Source: northstar
This listing courtesy of Edina Realty, Inc.
Monthly Payment
- Principal & Interest $
- Property Taxes $
- Home Insurance $
- VA Funding Fee $