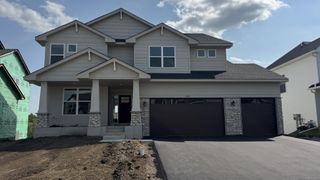
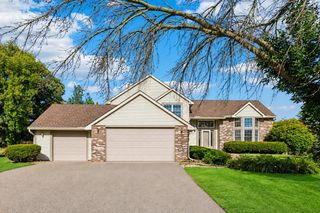
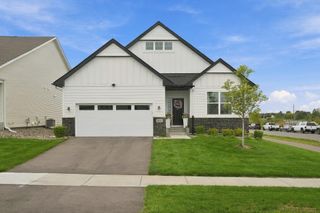
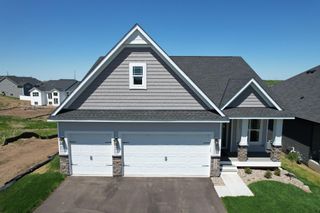
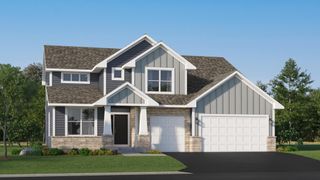
1320 136th Circle E, Rosemount, MN 55068
- 5 beds |
- 4 baths |
- 3,454 sqft
 Single-Family Home
  Built in 2026
  8,712sqft lot
 3 car garage
  $201/sqft
  Listed 9 days ago
Property Description
5.99% Conventional 30-year fixed rate mortgage on this home when using seller's preferred lender! Welcome home! From the moment you step inside, you will notice the bright, airy feel created by the soaring ceilings and oversized windows designed to maximize natural light. The main level boasts an open-concept layout that effortlessly flows from the spacious living area into a curated kitchen. A highly sought-after main-floor flex room offers the ultimate versatility to fit your lifestyle, whether you need a dedicated workspace or a playroom. Upstairs, the expansive layout features a luxurious primary suite complete with a private en-suite bathroom and walk-in closet, alongside three additional generously sized bedrooms and a full bath. The professionally finished lower level expands your living space significantly. Because of the look-out lot design, this level features large windows that prevent it from feeling like a traditional basement. It includes a massive recreation room, the fifth bedroom, and a pristine 3/4 bathroom. Step outside to enjoy the safety and privacy of cul-de-sac living, with plenty of room for outdoor activities. Located in a highly desirable Rosemount neighborhood adjacent to Flint Hills recreation fields, playgrounds, walking trails, and top-rated schools!
- Listing Status:
- Active
- Data Last Updated:
- October 5, 2026 at 4:18AM
- Listing Office:
- Keyland Realty, LLC : 952-300-6263
- MLS ID:
- 7150664

- General: StoneVinyl
- Parking: Attached Garage
- Roofing: Age 8 Years or LessAsphalt
- General: TwoPoured Concrete
- HOA Amenities: 0.0
- Originating MLS: northstar
- School District: Rosemount-Apple Valley-Eagan
- County: Dakota
- Zoning: 341510004080
- Utilities: 200+ Amp Service
- Water: City Water/Connected
- Sewer: City Sewer/Connected
- Source: northstar
This listing courtesy of Keyland Realty, LLC
Monthly Payment
- Principal & Interest $
- Property Taxes $
- Home Insurance $
- VA Funding Fee $

 New - 3 days ago