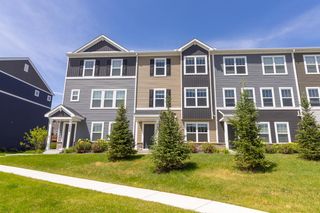
15135 Crestview Circle, Rosemount, MN 55068
- 3 beds |
- 3 baths |
- 2,286 sqft
 Town Home
  Built in 1999
  3,311sqft lot
 2 car garage
  $186/sqft
  Listed 1 month ago
Property Description
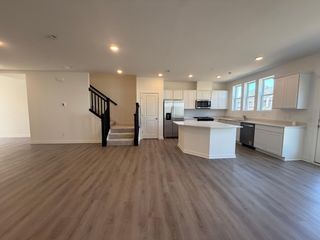
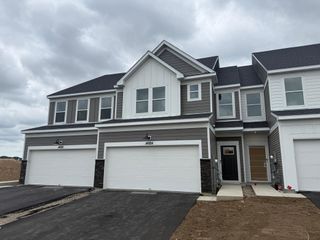
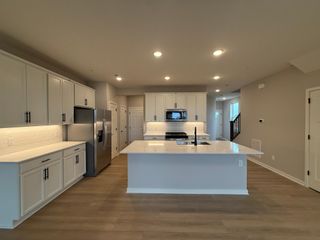
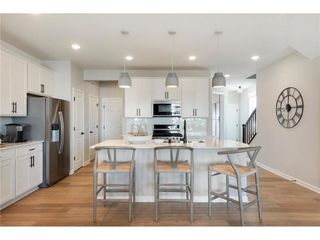
Thoughtfully updated & well maintained. Natural light, thoughtful updates, and true main-level living come together at 15135 Crestview Circle. This end-unit Rosemount townhome is filled with windows and offers a bright, open feel throughout. The main level features updated flooring, a spacious primary suite with a walk-in closet and beautifully updated bathroom, convenient main-level laundry, and a sunroom that makes the most of the home’s natural light. The kitchen is equipped with all new appliances, and new blinds have been added throughout. Step outside to the updated deck or front patio for even more space to relax and enjoy the outdoors. Downstairs, the walkout lower level adds impressive versatility with updated carpet, a large family room with fireplace, built-ins, wet bar, and direct access to the backyard patio. Generous storage throughout gives everything a place without sacrificing living space. Recently updated HVAC and water heater provide added peace of mind, while the attached garage adds everyday convenience. With three bedrooms, multiple indoor and outdoor living spaces, and the extra light and privacy that come with an end-unit setting, this is a home that offers both comfort and flexibility.
- Listing Status:
- Active
- Data Last Updated:
- September 22, 2026 at 9:17PM
- Listing Office:
- Real Broker, LLC : 855-450-0442
- MLS ID:
- 7128138

- General: StoneVinyl
- Parking: Attached Garage
- Roofing: Asphalt
- General: OnePoured Concrete
- HOA Amenities: Building ExteriorHazard InsuranceLawn CareMaintenance GroundsSanitationSnow Removal400.0Monthly
- Originating MLS: northstar
- School District: Rosemount-Apple Valley-Eagan
- County: Dakota
- Zoning: 348361101110
- Water: City Water/Connected
- Sewer: City Sewer/Connected
- Source: northstar
This listing courtesy of Real Broker, LLC
Monthly Payment
- Principal & Interest $
- Property Taxes $
- Home Insurance $
- VA Funding Fee $

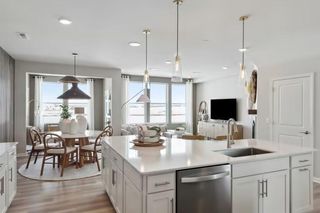
 New - 1 day ago