1043 Lovell Lane S, Roseville, MN 55113
- 2 beds |
- 2 baths |
- 1,420 sqft
 Town Home
  Built in 1995
  2,178sqft lot
 2 car garage
  $176/sqft
  Listed 1 month ago
Property Description
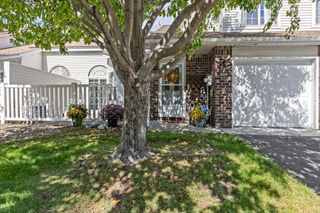
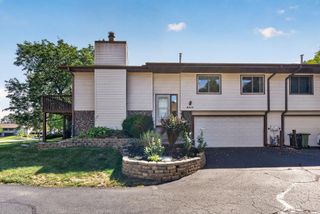
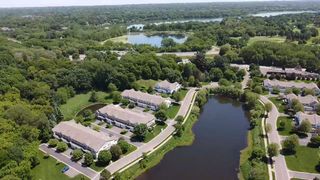
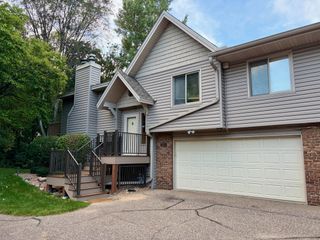
Nestled in a peaceful, tree-lined development in Roseville, this quad townhome offers a spacious layout and a fantastic opportunity to make it your own! The kitchen features high-end stainless-steel JennAir appliances, quartz countertops, tile flooring, and a breakfast nook for casual dining. A formal dining room with walkout patio access flows into the bright living room with laminate wood flooring, abundant windows, and a cozy gas fireplace. Upstairs, the spacious loft includes a built-in oak entertainment center with extensive bookshelves. Two upper-level bedrooms include the primary suite with a spacious walk-in closet with built-in organizers, and direct access to the walk-through bath with quartz vanity, tub, shower, and tile flooring. Updates include a new roof (2024), and new furnace, A/C, and water heater (2022). Conveniently located near parks, schools, shopping, dining, entertainment, and commuter routes!
- Listing Status:
- Active
- Data Last Updated:
- September 22, 2026 at 9:17PM
- Listing Office:
- RE/MAX Results : 763-591-6000
- MLS ID:
- 7072696

- General: Vinyl
- Pool: None
- Parking: Attached GarageAsphaltGarage Door OpenerGuest ParkingStorageTuckunder Garage
- Roofing: Age 8 Years or LessAsphaltPitched
- General: TwoSlab
- Road/Access: Paved StreetsPrivate Road
- HOA Amenities: Building ExteriorHazard InsuranceLawn CareMaintenance GroundsProfessional MgmtSanitationShared AmenitiesSnow Removal455.0Monthly
- Originating MLS: northstar
- School District: Roseville
- County: Ramsey
- Zoning: 112923320105
- Fencing: PartialPrivacy
- Utilities: Circuit Breakers
- Water: City Water/Connected
- Sewer: City Sewer/Connected
- Source: northstar
This listing courtesy of RE/MAX Results
Monthly Payment
- Principal & Interest $
- Property Taxes $
- Home Insurance $
- VA Funding Fee $