1192 Maple Lane W, Roseville, MN 55113
- 5 beds |
- 5 baths |
- 4,579 sqft
 Single-Family Home
  Built in 2012
  0.27acre lot
 3 car garage
  $202/sqft
  Listed 18 days ago
Property Description
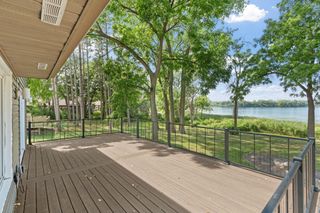
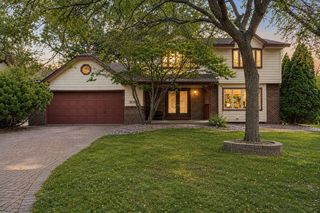
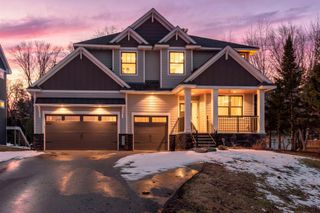
Welcome to 1192 Maple Lane, where a wonderful floor plan, thoughtful updates, and classic finishes come together in an exceptional Roseville location. The beautifully remodeled kitchen features Silestone quartz countertops, engineered hardwood floors, and a functional layout designed for everyday living and entertaining. Don’t miss the expansive mudroom with incredible storage. Abundant natural light fills the home, creating bright and inviting spaces throughout. The upper level offers four bedrooms on one level, including two with ensuite baths, plus a versatile family room. The private owner’s suite features a beautifully remodeled bath with quality finishes. The fully finished walkout lower level offers even more flexible living space, including a bedroom perfect for guests with a full bath nearby, plus a dedicated craft or wrapping room. Solar production in May, June, and July offset the full electric bill, with additional credits applied toward natural gas charges. Savings will vary based on usage and solar production. A spacious three-car garage provides plenty of room for vehicles and storage. Outside, enjoy a low-maintenance yard, composite deck, and a wonderful Roseville neighborhood with nearby trails, parks, and easy walkable access to beautiful Lake Josephine.
- Listing Status:
- Active
- Data Last Updated:
- September 22, 2026 at 2:19PM
- Listing Office:
- Edina Realty, Inc. : 651-738-1860
- MLS ID:
- 7129334

- General: Cement Board
- Pool: None
- Parking: Attached GarageConcreteElectricFinished GarageGarage Door OpenerInsulated Garage
- Roofing: Architectural ShinglePitched
- General: TwoPoured Concrete
- Road/Access: City StreetPaved Streets
- HOA Amenities: Hazard InsuranceOtherProfessional Mgmt210.0Annually
- Originating MLS: northstar
- School District: Roseville
- County: Ramsey
- Zoning: 032923140023
- Fencing: Chain LinkFull
- Utilities: Circuit Breakers
- Water: City Water/Connected
- Sewer: City Sewer/Connected
- Source: northstar
This listing courtesy of Edina Realty, Inc.
Monthly Payment
- Principal & Interest $
- Property Taxes $
- Home Insurance $
- VA Funding Fee $