3028 Highpointe Curve, Roseville, MN 55113
- 2 beds |
- 3 baths |
- 3,102 sqft
 unknown
  Built in 1996
  2,831sqft lot
 2 car garage
  $140/sqft
  Listed 21 days ago
Property Description
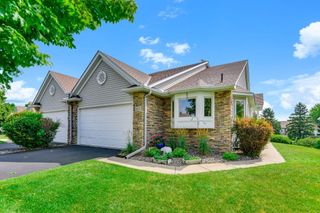
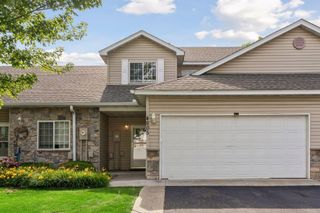
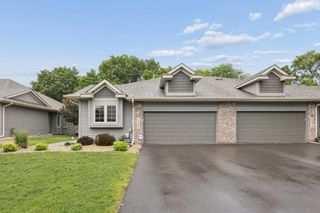
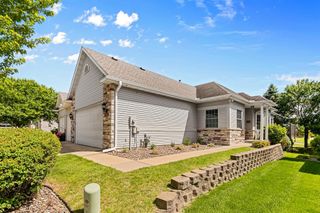
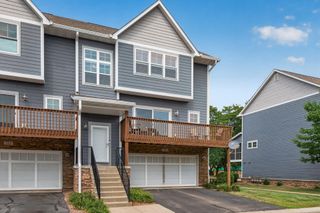
Nestled on a prime corner lot, this stunning Roseville townhome offers the perfect blend of comfort, and convenience near beautiful Lake Owasso. Step inside to an inviting, open main level designed for effortless living. The updated kitchen features sleek stainless steel appliances, abundant cabinetry, and a cozy eat-in area. Relax by the warm gas fireplace in the living room under vaulted ceilings, or unwind in the sunroom that opens directly to your private deck overlooking the backyard. The main floor also hosts a versatile home office, a three-quarter bathroom, and a spacious primary suite complete with a walk-in closet and a private ensuite bath featuring a soaking tub and separate shower. Downstairs, the finished lower level provides a comfortable family room, a second bedroom, and another three-quarter bath, plus a massive storage room with incredible potential to add a third bedroom.
- Listing Status:
- Active
- Data Last Updated:
- August 7, 2026 at 5:18AM
- Listing Office:
- Keller Williams Premier Realty : 651-379-5252
- MLS ID:
- 7105587

- General: StoneVinyl
- Parking: Attached GarageAsphalt
- Roofing: Age 8 Years or Less
- General: OneBlock
- Road/Access: City Street
- HOA Amenities: Hazard InsuranceLawn CareProfessional MgmtSanitationSnow Removal515.0Monthly
- Originating MLS: northstar
- School District: Roseville
- County: Ramsey
- Zoning: 012923210088
- Utilities: Circuit Breakers
- Water: City Water/Connected
- Sewer: City Sewer/Connected
- Source: northstar
This listing courtesy of Keller Williams Premier Realty
Monthly Payment
- Principal & Interest $
- Property Taxes $
- Home Insurance $
- VA Funding Fee $

 New - 3 days ago