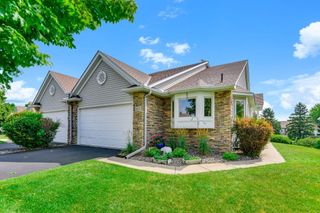
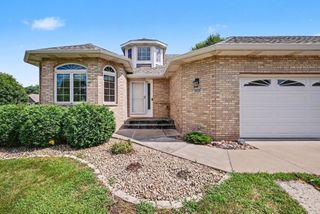
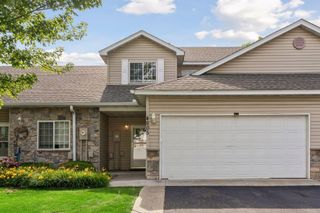
734 Gilfillan Lane, White Bear Twp, MN 55127
- 3 beds |
- 3 baths |
- 3,101 sqft
 unknown
  Built in 2001
  3,485sqft lot
 2 car garage
  $153/sqft
  Listed 1 month ago
Property Description
Exceptional one-level living featuring a thoughtfully designed floor plan and a finished lower level. Ideally located near grocery stores, restaurants, everyday conveniences, and quick freeway access. The spacious main level features 9-foot ceilings, newer bamboo plank flooring, vaulted living room ceiling, and a bright and sunroom that opens to a newer composite deck and a privacy fence. The updated kitchen offers granite countertops, stainless steel appliances, and a convenient breakfast bar for casual dining and gathering. The primary suite includes a soaking tub, separate shower, double vanity, and tile flooring. A second main-level bedroom is conveniently located next to a ¾ bathroom. The main-floor laundry room, located just off the garage entrance, includes additional built-in cabinetry for added storage. The finished lower level provides exceptional living space with a large two-section family room featuring a second fireplace, spacious third bedroom with a generous closet space, a third large tiled bathroom, abundant storage, and a dedicated workshop or craft area. New attic insulation (R-60, May 2026), water heater (2022), furnace and central air (October 2021), water softener, and newer gutters. Immediate possession, if desired.
- Listing Status:
- Active
- Data Last Updated:
- August 7, 2026 at 6:16AM
- Listing Office:
- Coldwell Banker Realty : 651-426-1671
- MLS ID:
- 7090652

- General: Vinyl
- Pool: None
- Parking: Attached GarageAsphaltGarage Door Opener
- Roofing: Age Over 8 Years
- General: OneBrick/Mortar
- Road/Access: County Road
- HOA Amenities: Hazard InsuranceLawn CareMaintenance GroundsProfessional MgmtSnow Removal450.0Monthly
- Originating MLS: northstar
- School District: White Bear Lake
- County: Ramsey
- Zoning: 173022440093
- Utilities: Circuit Breakers
- Water: City Water/Connected
- Sewer: City Sewer/Connected
- Source: northstar
This listing courtesy of Coldwell Banker Realty
Monthly Payment
- Principal & Interest $
- Property Taxes $
- Home Insurance $
- VA Funding Fee $

 New - 3 days ago