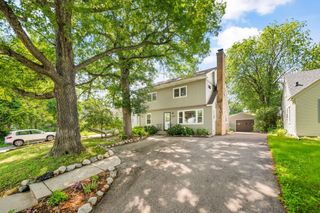
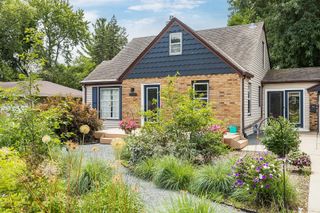
3314 Belden Drive NE, Saint Anthony, MN 55418
- 3 beds |
- 2 baths |
- 1,964 sqft
 Single-Family Home
  Built in 1957
  10,019sqft lot
 2 car garage
  $229/sqft
  Listed 14 days ago
Property Description
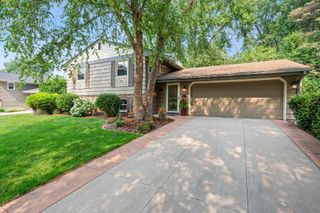
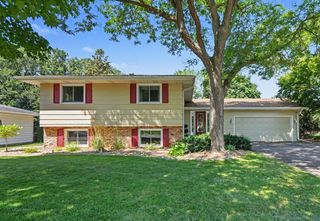
Move-In Ready! Beautifully updated and very well-maintained rambler on a quiet street in the heart of Saint Anthony. There have been so many updates made to this home offering many wonderful features. This home offers Vaulted Ceilings in the Living room and Dining room. Two Floor to Ceiling Brick Fireplaces, one in the Living Room and one in the Family Room on the lower level. All 3 Bedrooms have hardwood floors and are on the main level. 2 bathrooms, one on the main level and one on the lower level. All Main Level Windows have been replaced throughout the home. Updated Kitchen Cabinets, Cambria Quartz Solid Surface Countertops, Stainless Steel Appliances, and updated Light Fixtures. The Updated Four-Season Sunroom just off the kitchen leads out to a 12’ x 18’ patio. Enjoy the serene private views in your level lush green backyard. A great space for outdoor gatherings and yard games. The upper-level bathroom was remodeled in 2023. Furnace was replaced in 2023. Roof replaced on 07/09/2026. This home has the rare 2 stall attached garage with newer garage door and opener with beautiful upper windows in the garage door. New extended concrete driveway and sidewalk installed in 2018. Exterior is brick with Redwood Siding. All updates are listed in the supplements. Quick close possible. Agents and buyers to verify all measurements.
- Listing Status:
- Active
- Data Last Updated:
- July 21, 2026 at 8:17PM
- Listing Office:
- Bridge Realty, LLC : 952-368-0021
- MLS ID:
- 7104437

- General: Stone
- Pool: None
- Parking: Attached GarageConcreteGarage Door Opener
- Roofing: Age 8 Years or Less
- General: OneBlock
- HOA Amenities: 0.0
- Originating MLS: northstar
- School District: St. Anthony-New Brighton
- County: Hennepin
- Zoning: 0602923240068
- Fencing: None
- Utilities: Circuit Breakers100 Amp Service
- Water: City Water/Connected
- Sewer: City Sewer/Connected
- Source: northstar
This listing courtesy of Bridge Realty, LLC
Monthly Payment
- Principal & Interest $
- Property Taxes $
- Home Insurance $
- VA Funding Fee $