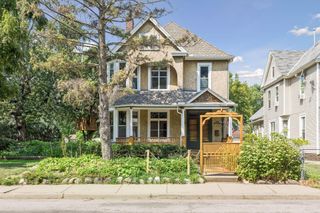
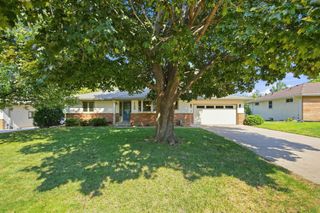
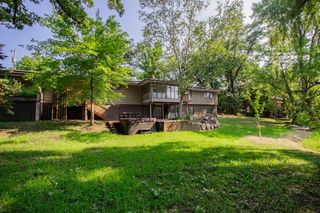
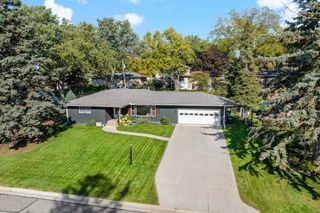
3317 Wendhurst Avenue, Saint Anthony, MN 55418
- 4 beds |
- 2 baths |
- 2,922 sqft
 Single-Family Home
  Built in 1959
  10,454sqft lot
 2 car garage
  $239/sqft
  Listed 13 days ago
Property Description
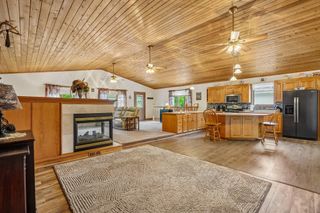
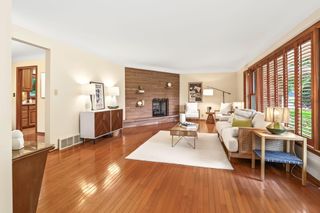
Beautifully reimagined 4 bedroom, 2 bathroom home where timeless character meets exceptional craftsmanship and designer finishes. Stunning remodeled kitchen with custom cabinetry, premium quartz countertops, mosaic tile backsplash, white Verona gas range, KitchenAid appliances, and an oversized center island. Open-concept layout with new oak hardwood floors throughout the main level. Sun-filled living and dining spaces featuring custom built-ins, a wood-burning fireplace, vaulted ceilings with wood beams, and walkout access to the patio. Two upper level bedrooms, including a spacious primary with dual closets, one a walk-in, and a beautifully updated full bathroom. Lower level designed for entertaining with warm wood detailing, a gas fireplace, hidden wet bar with beverage refrigerator, new high-end carpet, and walk-up access to the patio. Two lower-level bedroom additions, an updated 3/4 bathroom, finished bonus/storage room, and finished laundry room complete the space. Complete with new interior and exterior paint, designer lighting, custom wallpaper, and thoughtfully selected high-end finishes, the attention to detail is evident at every turn.
- Listing Status:
- Active
- Data Last Updated:
- August 20, 2026 at 12:18PM
- Listing Office:
- eXp Realty : 320-500-4397
- MLS ID:
- 7121540

- General: StoneStuccoWood
- Parking: Attached GarageConcreteGarage Door Opener
- Roofing: Asphalt
- General: Four or More Level SplitBlock
- Road/Access: City StreetCurbsPaved Streets
- HOA Amenities: 0.0
- Originating MLS: northstar
- School District: St. Anthony-New Brighton
- County: Hennepin
- Zoning: 0602923110020
- Fencing: Full
- Water: City Water/Connected
- Sewer: City Sewer/Connected
- Source: northstar
This listing courtesy of eXp Realty
Monthly Payment
- Principal & Interest $
- Property Taxes $
- Home Insurance $
- VA Funding Fee $