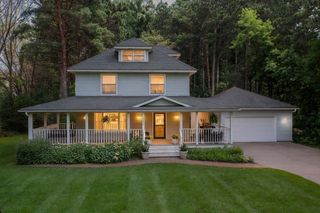
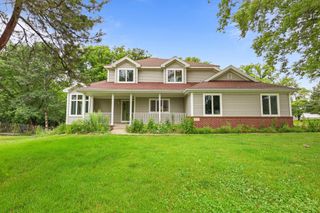
1609 Highland Trail, Saint Cloud, MN 56301
- 4 beds |
- 3 baths |
- 3,385 sqft
 Single-Family Home
  Built in 1999
  9,583sqft lot
 3 car garage
  $145/sqft
  Listed 28 days ago
Property Description
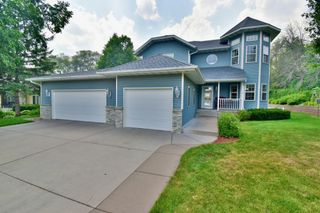
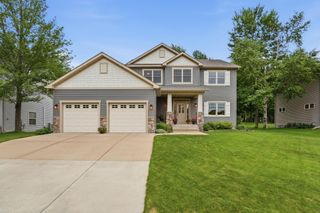
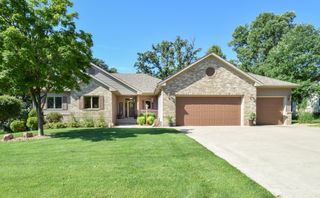
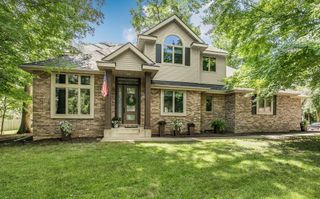
Beautiful home located in an elegant peaceful neighborhood featuring stunning landscaping a welcoming fountain entrance. Just a short walk from a serene pond, perfect for relaxing walks and enjoying nature. Home Features include newer matching appliances, abundant cabinet, counter, and closet space, a spacious dining area, and a bright living room with oversized windows offering scenic views of mature trees and natural surroundings. The main bedroom includes a private bathroom and walk-in closet. The lower level offers a spacious family room and a versatile 5th room with a large walk-in closet, ideal for guests, a home office, or hobby space. The backyard features a maintenance-free gazebo, mature trees for privacy, and a spacious yard. Association-maintained lawn care, snow removal, and sprinklers provide low-maintenance living. Conveniently located just miles from Tech High School and Stride Academy, less than 5 miles from I-94 and HWY15. Schedule your showing today!
- Listing Status:
- Active
- Data Last Updated:
- July 23, 2026 at 4:18AM
- Listing Office:
- VoigtJohnson : 320-774-2400
- MLS ID:
- 7096685

- General: StoneMetal
- Parking: Attached Garage
- General: OneBlock
- HOA Amenities: Lawn CareOtherSnow Removal106.25Monthly
- Originating MLS: northstar
- School District: St. Cloud
- County: Stearns
- Zoning: 82509980358
- Water: City Water/Connected
- Sewer: City Sewer/Connected
- Source: northstar
This listing courtesy of VoigtJohnson
Monthly Payment
- Principal & Interest $
- Property Taxes $
- Home Insurance $
- VA Funding Fee $