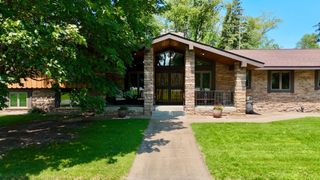
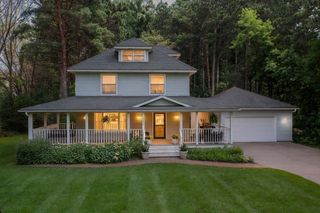
1903 Meadowrose Boulevard, Saint Cloud, MN 56301
- 5 beds |
- 4 baths |
- 3,908 sqft
 Single-Family Home
  Built in 1994
  0.54acre lot
 3 car garage
  $123/sqft
  Listed 21 days ago
Property Description
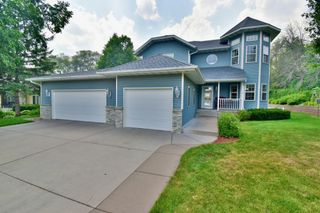
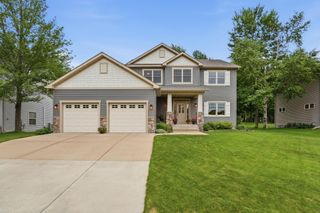
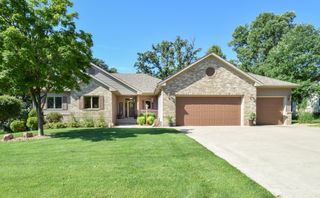
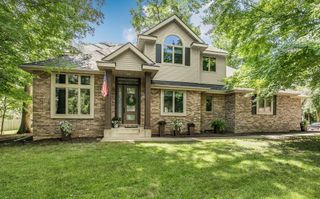
Beautifully maintained home situated on a rare half-acre corner cul-de-sac lot with mature trees, and a colorful pollinator garden that enhances the welcoming front porch. The spacious yard offers privacy and plenty of room to relax, play, or entertain. A dramatic two-story foyer welcomes you inside. The chef's kitchen features a large center island, abundant cabinetry, and generous workspace, opening to the informal dining area and bright living room with a cozy fireplace and expansive windows overlooking the Eco-Friendly backyard. Step out onto the deck to enjoy peaceful views of the mature trees and expansice yard. The walkout lower level expands the living space with a large family room featuring a second fireplace, wet bar, and an additional bedroom or home office—ideal for guests, remote work, or multi-purpose living. Generously sized living spaces, quality finishes, and an exceptional setting make this home a rare opportunity, desirable cul-de-sac location. Large 780 sq garage. You will find an eco-friendly back yard to encourage natural habitat including deer which come into the yard, with a cute little frog pond, and a Benjes Hedge (fence made of natural sticks) which provides a place for yard waste and encourages a safe haven for nesting birds, moths and butterflies. They also have various vegetables and berries growing in it which the deer love to snack on.
- Listing Status:
- Active
- Data Last Updated:
- July 23, 2026 at 5:17AM
- Listing Office:
- Premier Real Estate Services : 320-259-4554
- MLS ID:
- 7102796

- General: StoneSteel Siding
- Parking: Attached Garage
- Roofing: Architectural Shingle
- General: TwoBlock
- Road/Access: City StreetCurbsStreet Lights
- HOA Amenities: 0.0N/A
- Originating MLS: northstar
- School District: St. Cloud
- County: Stearns
- Zoning: 82515400340
- Utilities: Circuit Breakers150 Amp Service
- Water: City Water/ConnectedWell
- Sewer: City Sewer/Connected
- Source: northstar
This listing courtesy of Premier Real Estate Services
Monthly Payment
- Principal & Interest $
- Property Taxes $
- Home Insurance $
- VA Funding Fee $