1063 County Road 134, Saint Cloud, MN 56303
- 5 beds |
- 4 baths |
- 4,395 sqft
 Single-Family Home
  Built in 1986
  1.52acre lot
 5 car garage
  $131/sqft
  Listed 20 days ago
Property Description
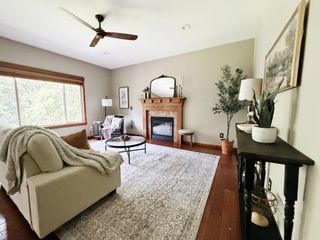
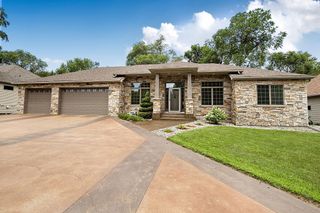
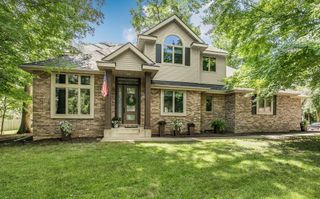
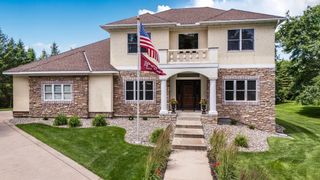
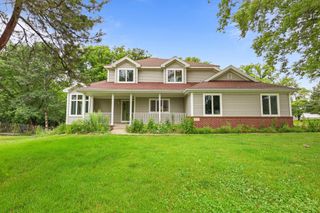
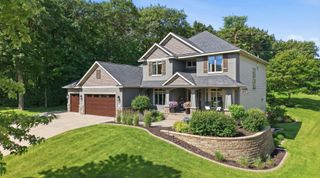
Beautifully updated and exceptionally maintained, this spacious 5-bedroom, 4-bathroom four-level home sits on a rare 1.52-acre lot with a fully fenced backyard surrounded by mature trees, creating a private, park-like setting. Rich hardwood floors, a stunning vaulted oak ceiling, and an impressive two-story foyer create a warm welcome from the moment you arrive. The heated and insulated 816-square-foot, three-stall garage and 26' x 36' storage shed with a concrete floor and overhead door provide exceptional space for more vehicles, recreational toys, workshop projects, and year-round storage. The beautifully remodeled kitchen (2023) is the heart of the home, featuring custom hickory cabinetry, granite countertops, stainless steel appliances, and abundant workspace. The adjoining dining room comfortably seats 10-12, while the large, recently stained deck and sun-filled four-season porch with its vaulted oak ceiling create inviting spaces for relaxing and entertaining year-round. The professionally remodeled primary suite by Berscheid Builders offers a luxurious private bath, spacious walk-in closet, and private patio with room for a future hot tub. A spacious living room, lower-level family room, finished recreation room, and additional unfinished space provide flexibility for today's lifestyle. Outside, enjoy three apple trees, raised garden beds with a dedicated water hookup, and an in-ground sprinkler system supplied by a private watering well—keeping the lawn lush and green without the city water bill. Recent updates include a new roof (2019), remodeled kitchen with new kitchen and laundry appliances (2023), heated and insulated garage (2024), two forced-air furnaces, central air conditioning, and natural gas heat. Located just minutes from shopping, restaurants, Joe Faber Field, Veterans Golf Course, and the Sauk River for fishing, kayaking, and scenic walks. Homes with this level of care, thoughtful updates, generous living space, and an exceptional setting rarely become available.
- Listing Status:
- Active
- Data Last Updated:
- July 23, 2026 at 6:18AM
- Listing Office:
- Premier Real Estate Services : 320-259-4554
- MLS ID:
- 7100978

- General: StoneStorage Shed
- Pool: None
- Parking: Attached GarageDetached GarageAsphaltFinished GarageGarage Door OpenerHeated GarageInsulated GarageStorage
- Roofing: Age 8 Years or LessArchitectural ShinglePitched
- General: Four or More Level SplitBlock
- Road/Access: County Road
- HOA Amenities: 0.0
- Originating MLS: northstar
- School District: St. Cloud
- County: Stearns
- Zoning: 82477500101
- Fencing: PrivacyWood
- Utilities: 200+ Amp Service
- Water: City Water/Connected
- Sewer: City Sewer/Connected
- Source: northstar
This listing courtesy of Premier Real Estate Services
Monthly Payment
- Principal & Interest $
- Property Taxes $
- Home Insurance $
- VA Funding Fee $