3209 Walden Way, Saint Cloud, MN 56301
- 5 beds |
- 4 baths |
- 5,046 sqft
 Single-Family Home
  Built in 2007
  1.76acre lot
 3 car garage
  $136/sqft
  Listed 17 days ago
Property Description
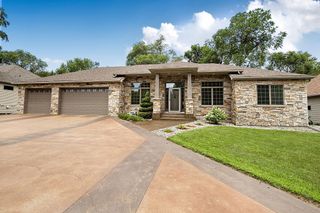
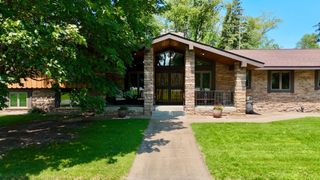
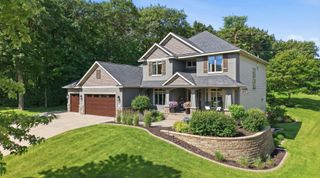
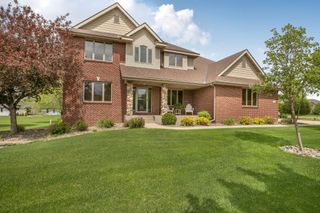
From the moment you arrive, it's clear this exceptional custom home was designed to impress. Originally featured on the Parade of Homes, this residence showcases timeless craftsmanship, luxury finishes, and thoughtful details at every turn. Situated on a beautifully landscaped corner lot with striking stucco and stone accents, seamless rain gutters, recessed soffit lighting, a concrete driveway, and some recently completed landscaping, the curb appeal sets the tone for everything that awaits inside. Step through the new front entry door into a home where quality is evident in every room. New luxury vinyl plank flooring, fresh interior paint, updated lighting, custom ceilings, elegant crown molding, knotty alder two-panel doors, and handcrafted wrought iron stair railings create an atmosphere of sophistication. The spacious office features a stunning custom ceiling and is easily adaptable as a sixth bedroom, with an adjoining flex space that could become a walk-in closet. At the heart of the home, the gourmet kitchen is designed for both everyday living and entertaining. Granite countertops, ceramic tile flooring, crown molding, recessed lighting, a built-in oven, a center island with cooktop and convenient electrical outlets, abundant cabinetry, a Lazy Susan, and a beautifully appointed butler's pantry with granite counters provide both style and functionality. The kitchen-dining area has sliding glass doors that open to a large deck with mounted outdoor speakers, creating the perfect setting for indoor-outdoor gatherings. The inviting living room offers a stunning gas fireplace with a stone surround and wood mantel including a dramatic picture window overlooking the private wooded backyard. Throughout much of the home, integrated ceiling speakers, including the outdoor speakers, are wired for smart receiver connectivity, allowing you to enjoy whole-home audio from your smartphone. Practical luxury continues with an exceptional mudroom featuring custom lockers, bench seating, drawers, and upper cabinetry, along with a spacious walk-in pantry complete with custom organizers. The main-floor laundry includes a Maytag front-load washer and dryer, utility sink, and abundant storage, while a beautifully finished powder area features granite countertops and tile flooring. Upstairs, you'll find three spacious bedrooms, including an impressive primary suite designed as a true retreat. The bedroom features a coved soffit ceiling, built-in speakers, and an oversized walk-in closet with custom organizers and built-in cabinetry. The luxurious primary bath offers dual recessed mirrors, granite-topped vanity, ceramic tile flooring, a jetted soaking tub with tiled surround and granite ledge, a large tiled walk-in shower with bench seating, and a private toilet room closed off by a pocket door. An open library and sitting area with custom built-ins creates an ideal reading nook or workspace, while the second upstairs bathroom features double vanities, tile flooring, and a tall linen cabinet. A second laundry room, complete with LG front-load washer and dryer, utility sink, folding counter, custom knotty alder cabinetry, ceramic tile flooring, and pocket door, adds remarkable convenience to the upper level. The finished lower level expands your living space with a spacious family room filled with natural light from daylight lookout windows, built-in surround sound speakers, recessed lighting, and a negotiable home theater system valued at $17,000. Entertain with ease at the custom wet bar/kitchenette featuring a granite countertop, tile backsplash, dishwasher, refrigerator, microwave, and ceramic tile flooring. Two additional bedrooms, including one with new carpet, a full bath with granite finishes, a generous bonus room, abundant linen storage, and additional storage beneath the stairs complete the lower level. The fully finished, insulated, heated three-stall garage is every homeowner's dream.
- Listing Status:
- Active
- Data Last Updated:
- July 23, 2026 at 7:18AM
- Listing Office:
- RE/MAX Results : 320-251-2200
- MLS ID:
- 7105003

- General: StoneCement BoardStucco
- Parking: Attached GarageConcreteFinished GarageGarage Door OpenerHeated GarageInsulated Garage
- Roofing: Asphalt
- General: TwoBlock
- Road/Access: City StreetPaved Streets
- HOA Amenities: Shared Amenities850.0Annually
- Originating MLS: northstar
- School District: St. Cloud
- County: Stearns
- Zoning: 82515420500
- Utilities: Circuit Breakers
- Water: City Water/Connected
- Sewer: City Sewer/Connected
- Source: northstar
This listing courtesy of RE/MAX Results
Monthly Payment
- Principal & Interest $
- Property Taxes $
- Home Insurance $
- VA Funding Fee $