1711 54th Street SE, Saint Cloud, MN 56304
- 3 beds |
- 3 baths |
- 1,992 sqft
 Single-Family Home
  Built in 1995
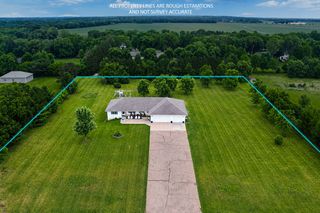
  5.11acre lot
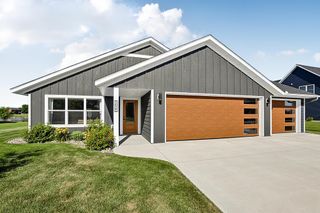
 4 car garage
  $220/sqft
  Listed 1 month ago
Property Description
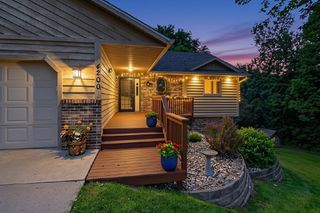
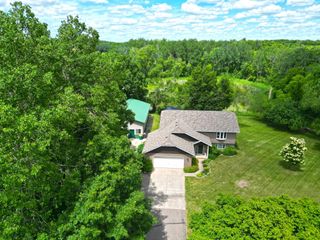
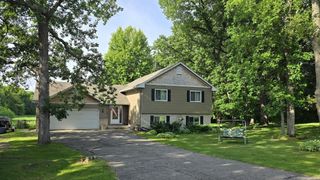
Lifestyle Opportunity On FIVE PRIVATE ACRES! Welcome to this beautifully walk-out rambler nestled amongst the trees where the comforts of home blends seamlessly with the tranquility of nature. From the moment you enter, you’ll be greeted by fresh, neutral paint and brand-new flooring that flows throughout the entire home—including the inviting lower-level flex room. The "heart" of the home is the expansive, light-filled family room. Anchored by a stunning hearth and fireplace, the space boasts soaring vaulted ceilings and amazing windows that bathe the room in warm, natural sunlight. It is the perfect setting for both cozy evenings and hosting gatherings. Step outside to discover a rare, meticulously curated 5-acre estate. Thoughtfully planned and beautifully landscaped, the grounds are dotted with a graceful mix of mature oaks, pines, and cedars, creating a private, lush canopy. The property offers unique lifestyle amenities, including an established small vineyard and a versatile, spacious outbuilding—perfect for a hobby shop, professional studio, or additional storage. This is more than just a home; it is a lifestyle opportunity. Schedule your private tour today.
- Listing Status:
- Active
- Data Last Updated:
- July 22, 2026 at 11:18PM
- Listing Office:
- Parcel Real Estate Inc. : 320-224-1970
- MLS ID:
- 7094720

- General: Steel SidingGarage(s)
- Pool: None
- Parking: Attached GarageDetached GarageAsphalt
- Roofing: Age Over 8 Years
- General: OneBlock
- Road/Access: Cul De Sac
- HOA Amenities: 0.0
- Originating MLS: northstar
- School District: St. Cloud
- County: Sherburne
- Zoning: 25004260430
- Fencing: None
- Utilities: 100 Amp Service200+ Amp Service
- Water: Private
- Sewer: Private Sewer
- Source: northstar
This listing courtesy of Parcel Real Estate Inc.
Monthly Payment
- Principal & Interest $
- Property Taxes $
- Home Insurance $
- VA Funding Fee $

 New - 2 days ago