1572 47th Street SE, Saint Cloud, MN 56304
- 3 beds |
- 2 baths |
- 1,820 sqft
 Single-Family Home
  Built in 2001
  2.5acre lot
 4 car garage
  $220/sqft
  Listed 23 days ago
Property Description
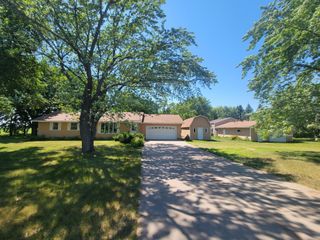
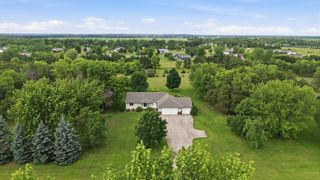
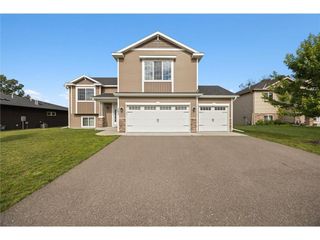
Set on 2.5 scenic acres, this spacious 3-bed, 2-bath rambler offers over 3,100 total square feet of finished and unfinished living space, combining the ease of main-floor living with endless potential. The thoughtfully designed main level features a spacious primary bedroom with a walk-through bath. Enjoy a separate laundry room, mudroom/entry, and a convenient half bath just off the garage all on the main level! The functional open layout flows seamlessly from the kitchen to the dining and living areas, creating an ideal space for everyday living and entertaining. The insulated and heated oversized 3+ stall garage provides ample room for vehicles, toys, hobbies, and storage. The partially unfinished lower level offers an excellent opportunity to customize the space to your needs while building instant equity. Outside, you'll appreciate the peaceful setting featuring fruit trees, a garden area, bonfire pit, mature landscaping, and plenty of room to roam. Steel siding adds low-maintenance appeal, making this an exceptional property with endless potential both inside and out. Come check it out today!
- Listing Status:
- Active
- Data Last Updated:
- July 22, 2026 at 7:16PM
- Listing Office:
- Central MN Realty LLC : 320-363-4363
- MLS ID:
- 7101008

- General: Metal
- Parking: Attached GarageConcreteHeated GarageInsulated Garage
- Roofing: AsphaltPitched
- General: OneBlock
- Road/Access: Paved Streets
- HOA Amenities: 0.0
- Originating MLS: northstar
- School District: St. Cloud
- County: Sherburne
- Zoning: 254320105
- Water: Well
- Sewer: Private Sewer
- Source: northstar
This listing courtesy of Central MN Realty LLC
Monthly Payment
- Principal & Interest $
- Property Taxes $
- Home Insurance $
- VA Funding Fee $

 New - 3 days ago